






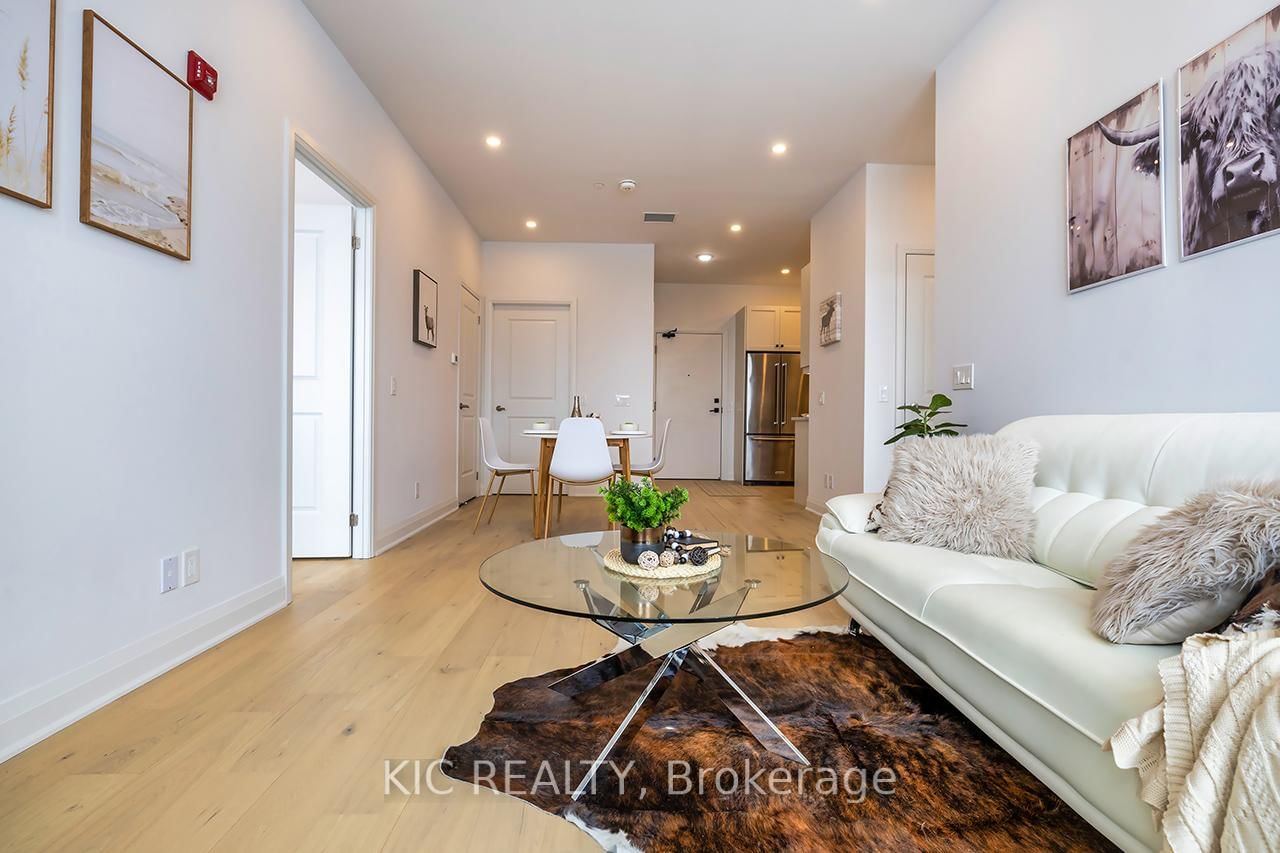




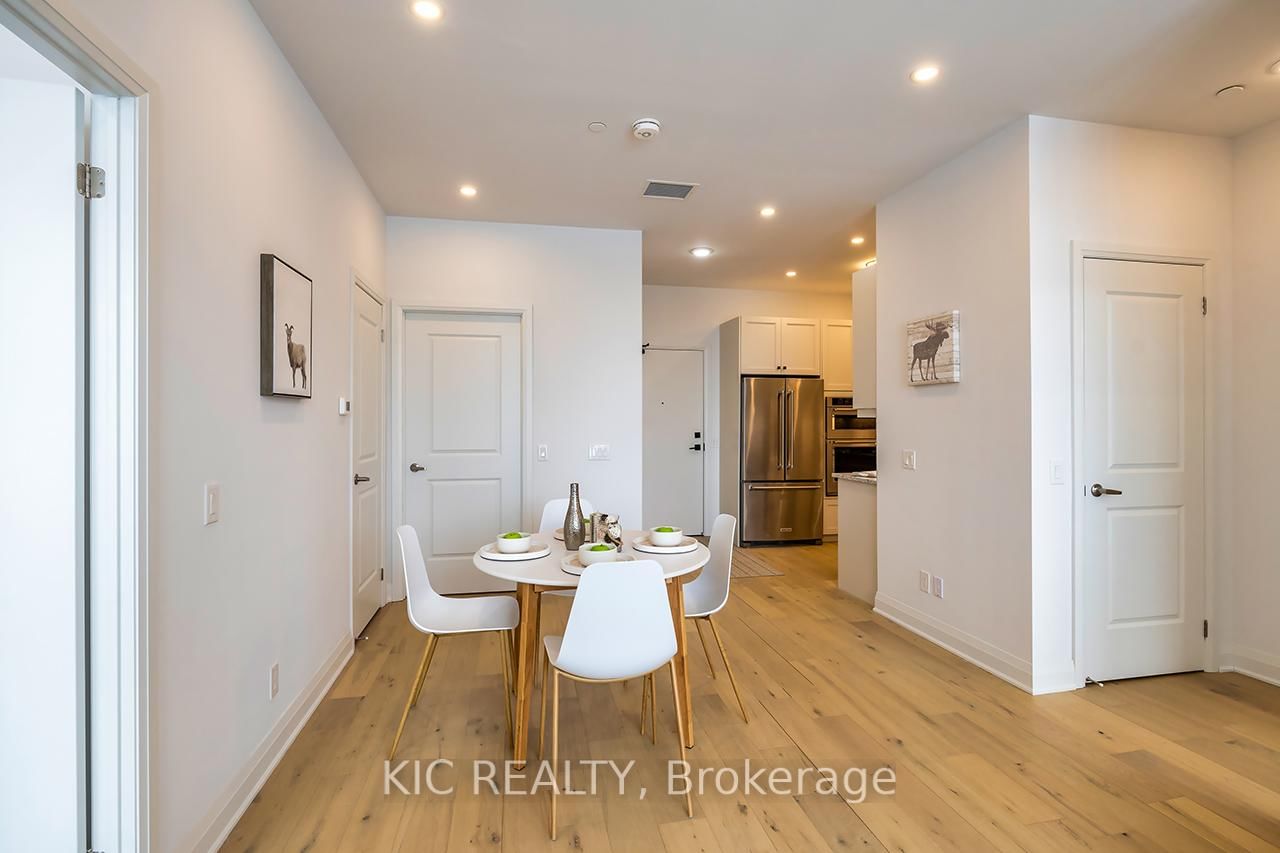




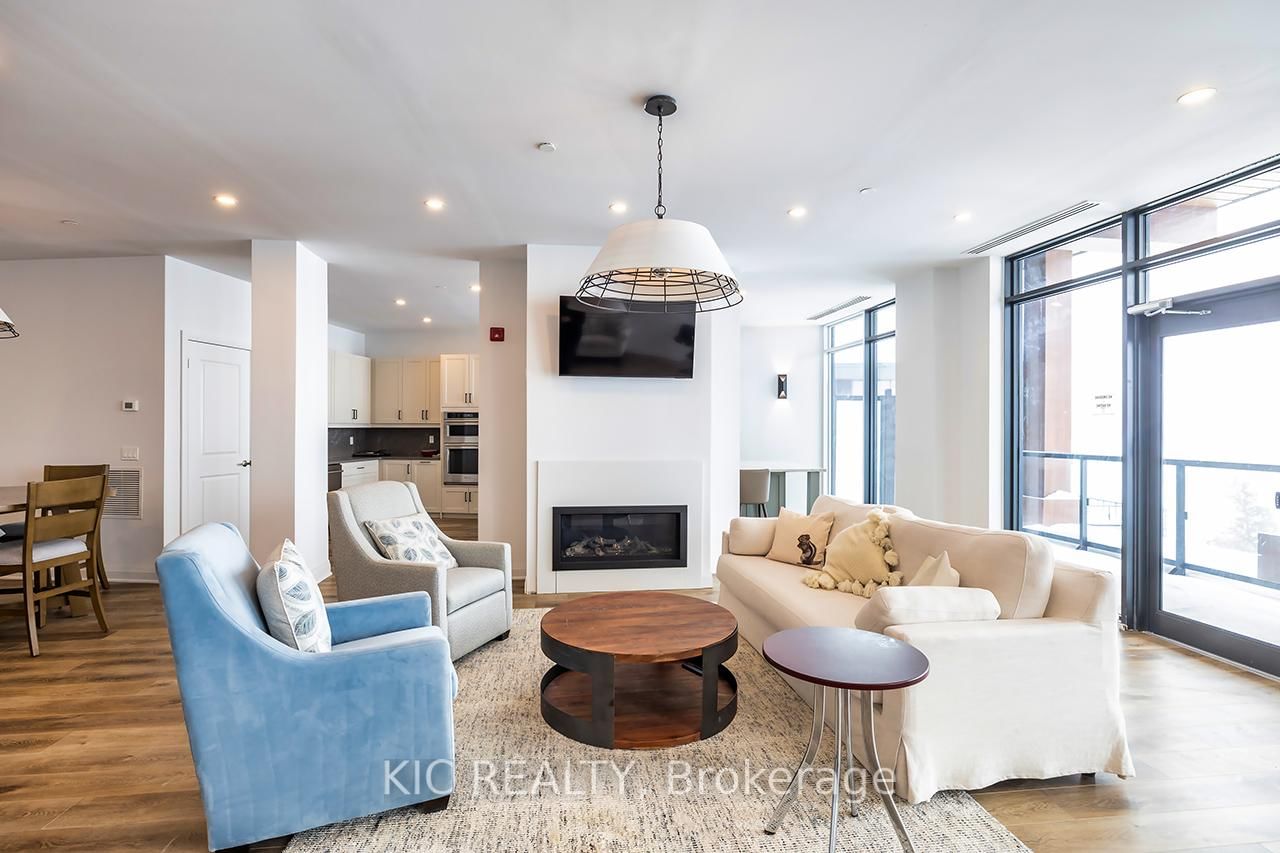


Living (3.35 × 7.14)
Open Concept · W/O To Balcony · Combined W/Dining
Level: Main

Fenelon Falls, Kawartha Lakes, Ontario K0M 1N0
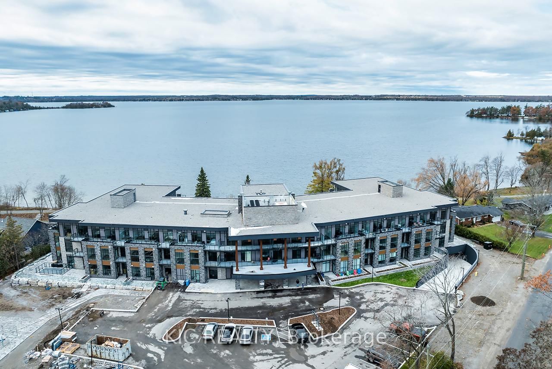
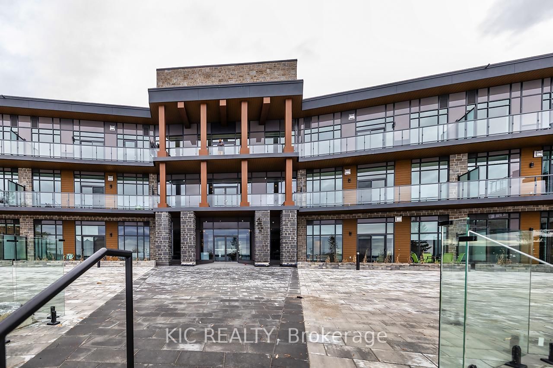
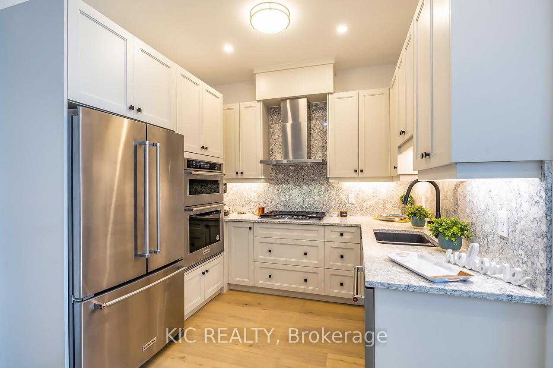
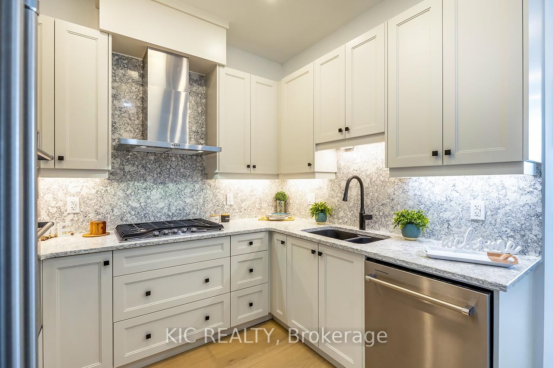
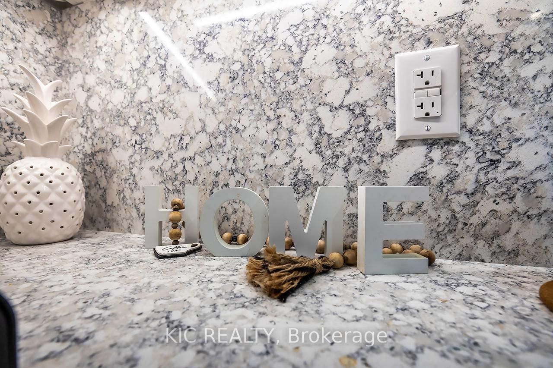
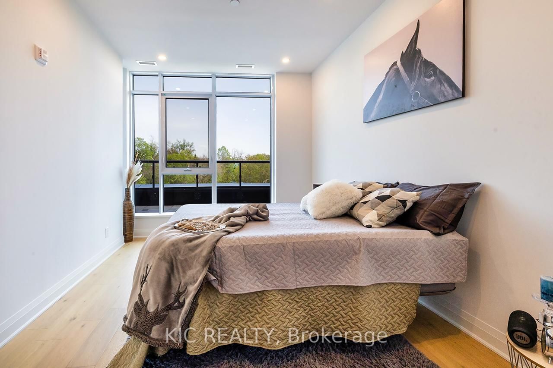
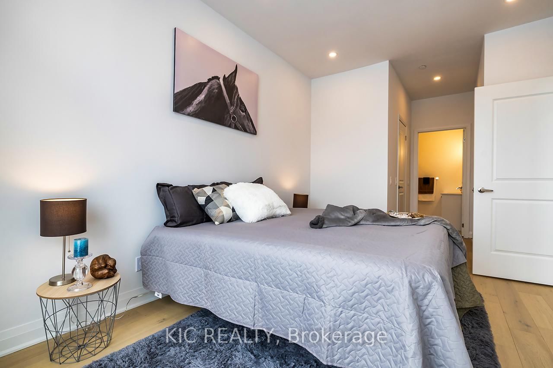
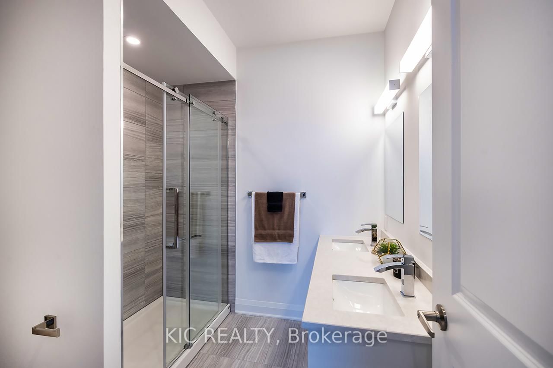
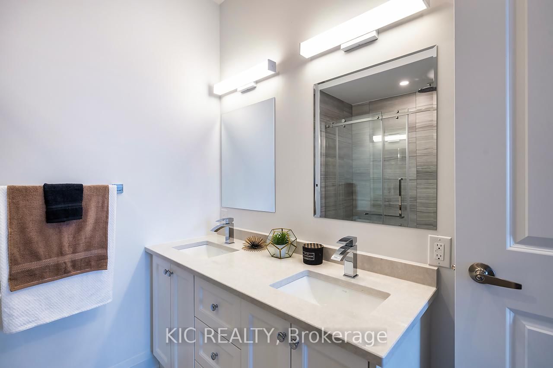
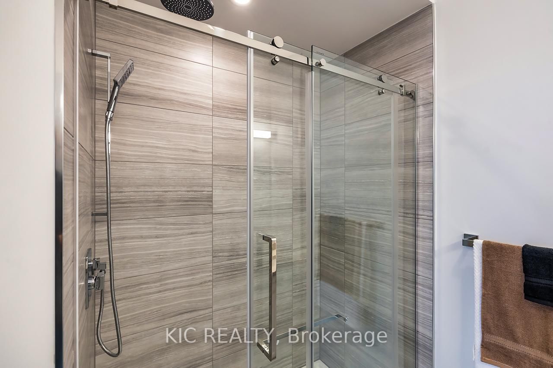
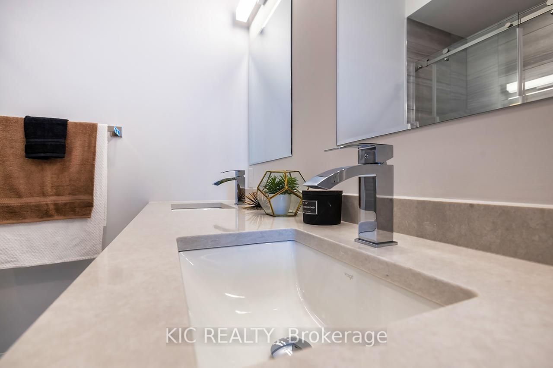
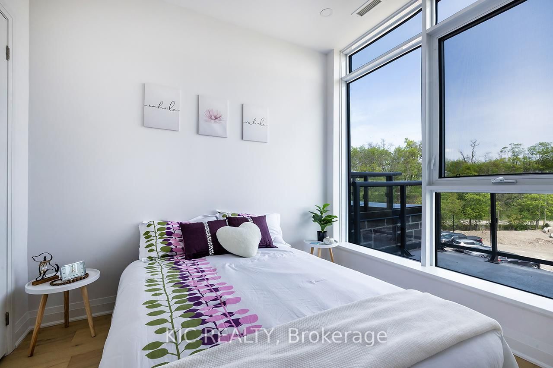
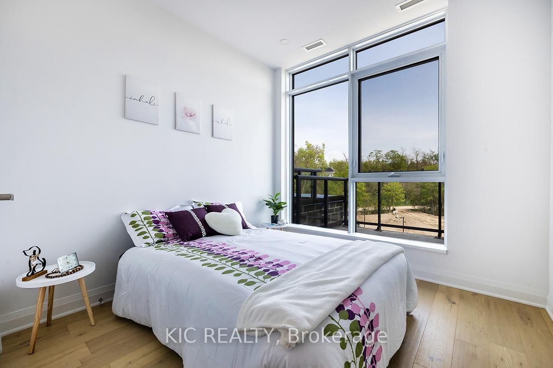
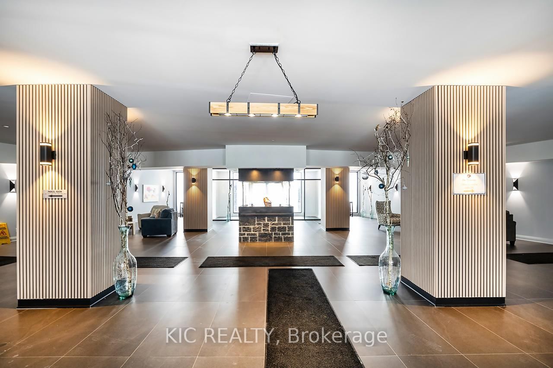
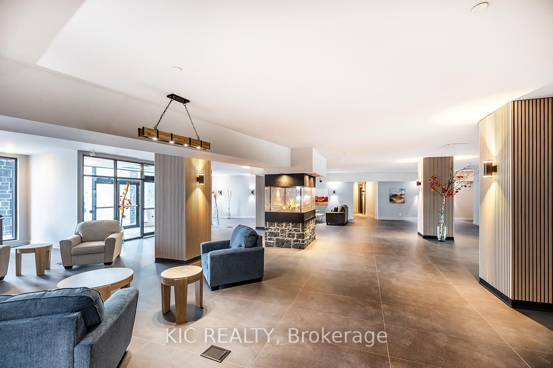
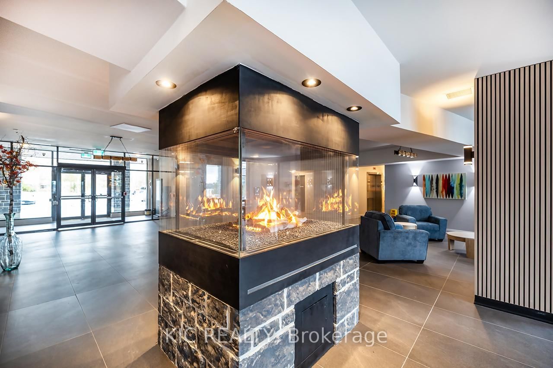
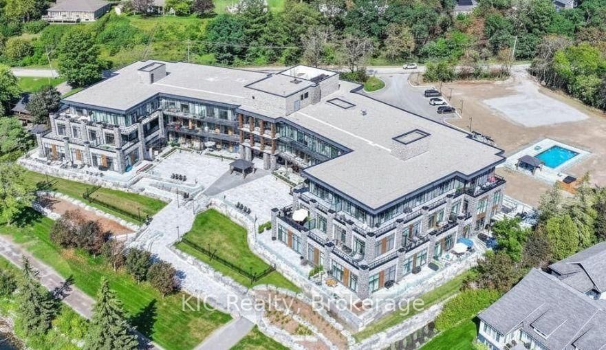
The Moorings on Cameron offers luxury lakeside living in a wonderful, waterfront community! Prime location on the sparkling shores of Cameron Lake and steps to the Victoria Trail! Stunning and bright, 2-bed, 2-bath suite with 989 sq ft, 10 ft ceilings, extra large windows, and an open-concept layout. Upgraded kitchen with quartz counters, under-cabinet lighting, and stainless-steel appliances. Bright living area with walk-out to oversized terrace offering panoramic views and gas BBQ hookup. Primary suite features walk-in closet and spa-like ensuite with walk-in shower. Second bedroom ideal for guests or home office. In-suite laundry with storage. Additional 4 pc bath with tub. Engineered hardwood flooring and porcelain tile throughout. Includes large underground parking spot and locker. Resort-Style amenities include lake view fitness centre with state of the art equipment, yoga studio and sauna, owners lounge with full kitchen and tv/movie theatre and large lakeview terrace to enjoy anytime with stairs leading to waterfront, 2 guest suites available on site, outdoor heated pool & hot tub, tennis/pickleball courts, landscaped grounds, and future on-site boat slips and lakeside swim platform to be available. Just steps to trails, shopping, dining, and minutes to Lindsay & Bobcaygeon. Less than 90 minutes to the GTA, heat and internet included. AAA+ tenants only. Unit is BRAND NEW!
Listing activity for 302-99 Louisa St, Kawartha Lakes, Ontario
| Date Start | Date End | List Price | Price | Event | Listing ID |
|---|---|---|---|---|---|
| N/A | N/A | $2,750 | N/A | For Lease | X13698852 |
Open Concept · W/O To Balcony · Combined W/Dining
Level: Main
Open Concept · hardwood floor · Combined W/Living
Level: Main
4 Pc Ensuite · W/I Closet · hardwood floor
Level: Main
hardwood floor · Large Closet · Large Window
Level: Main
Stainless Steel Appl · Quartz Counter · hardwood floor
Level: Main
4 Pc Ensuite · Porcelain Floor · Separate Shower
Level: Main
4 Pc Bath · Porcelain Floor · Quartz Counter
Level: Main
Level: Main
Mortgage tools apply to sale listings.
Expand Neighbourhood demographics to load Statistics Canada census charts.
$2,750/mo
$2,750/mo
CAD
Estimate unavailable
Connect directly with Jason Richard.
The trademarks MLS®, Multiple Listing Service® and the associated logos are owned by CREA and identify the quality of services provided by real estate professionals who are members of CREA.