










Room 1
Level not provided

Fenelon Falls, Kawartha Lakes, Ontario K0M 1N0
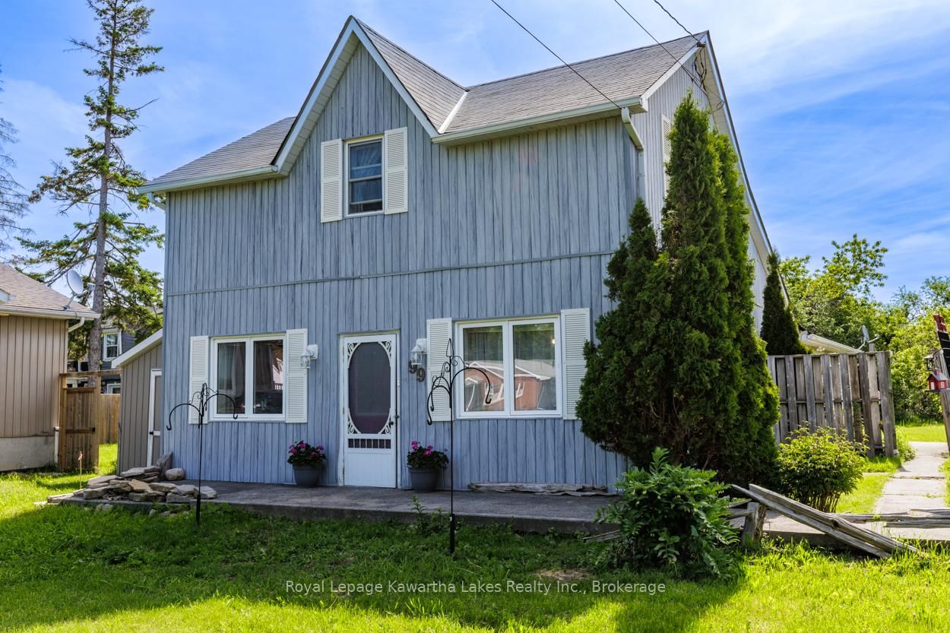
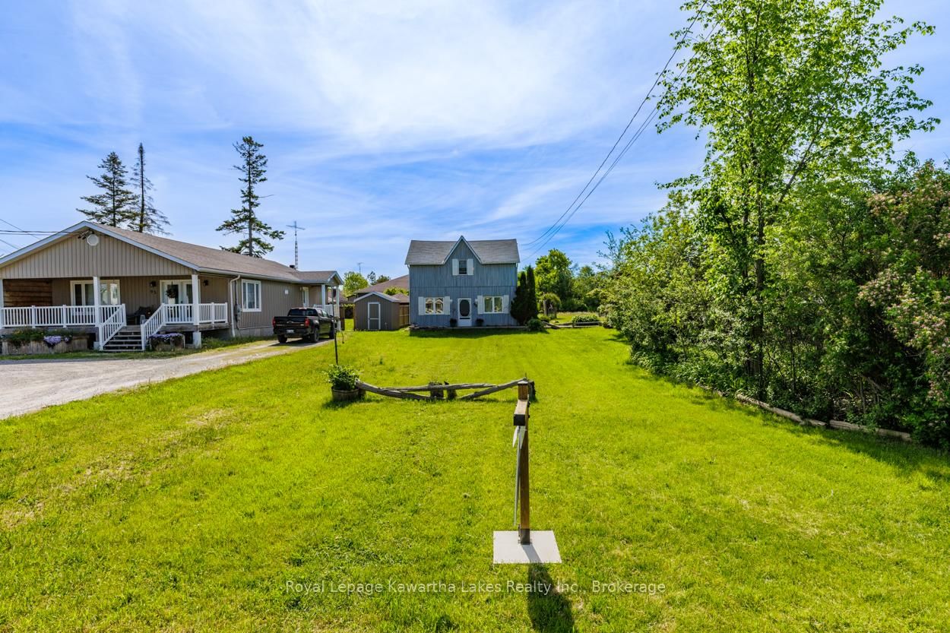
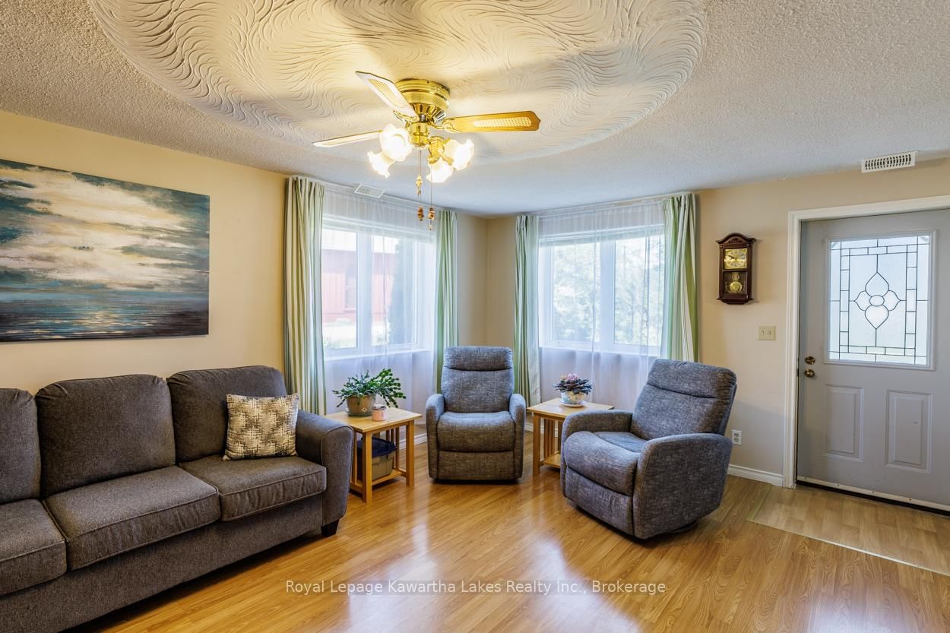
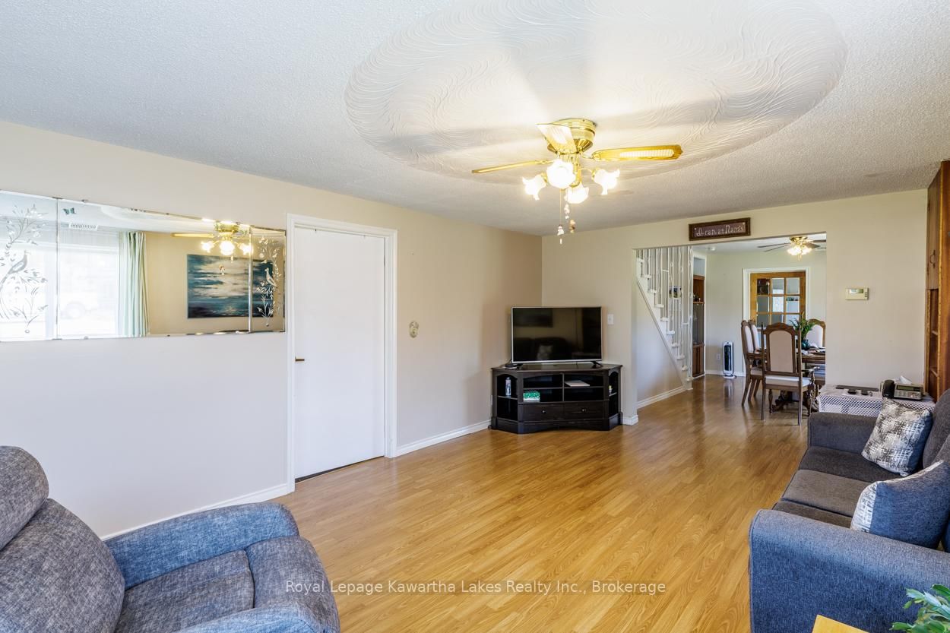
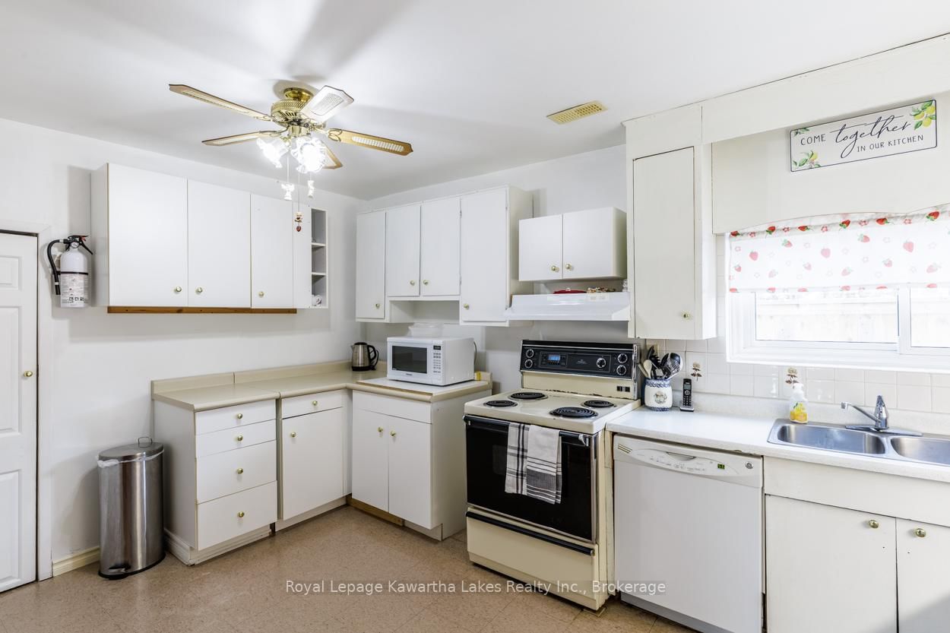
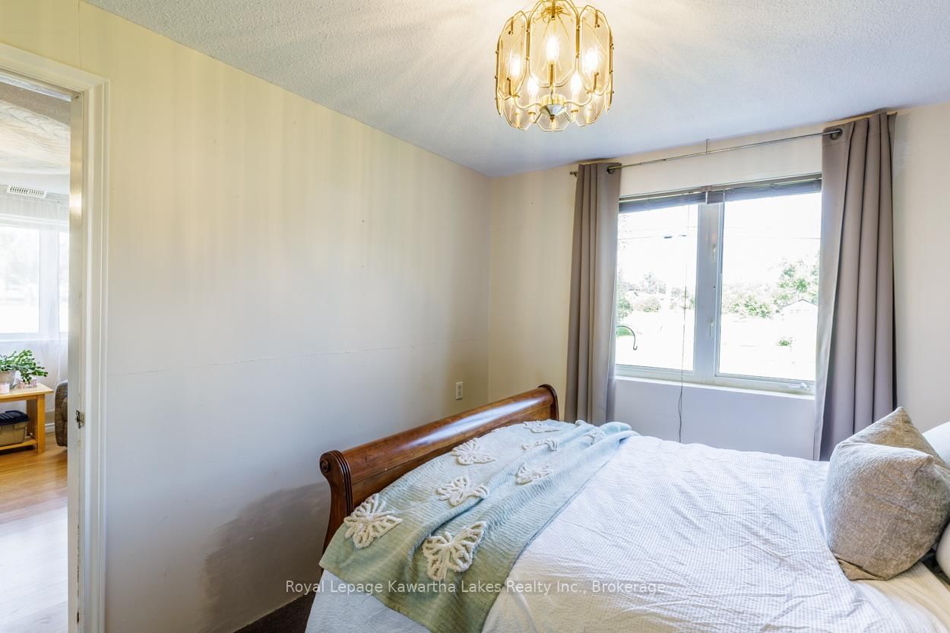
Enjoy the charm of small-town living in the heart of Fenelon Falls. This welcoming 4 bedroom, 2 bathroom home features a main floor bedroom, main floor laundry eat-in kitchen and separate dining , and a large oversized insulated garage with 240 vol panel & fire wall. Walk to downtown shops, restaurants, parks, beach, grocery and schools, with the Victoria Rail Trail close by for outdoor enjoyment. Comfort , convenience and community all wrapped up into one inviting place to call home.
Listing activity for 99 Lindsay St, Kawartha Lakes, Ontario
| Date Start | Date End | List Price | Price | Event | Listing ID |
|---|---|---|---|---|---|
| N/A | N/A | $399,000 | N/A | Pc | X13233394 |
Level not provided
Level not provided
Level not provided
Level not provided
Level not provided
Level not provided
Level not provided
Level not provided
Level not provided
Level not provided
Level not provided
Level not provided
Monthly Payment
$1,830
Total monthly payment
$2,007
Break-even down payment
100%
Expand Neighbourhood demographics to load Statistics Canada census charts.
$399,000
$399,000
CAD
Estimate unavailable
Connect directly with Jason Richard.
The trademarks MLS®, Multiple Listing Service® and the associated logos are owned by CREA and identify the quality of services provided by real estate professionals who are members of CREA.