


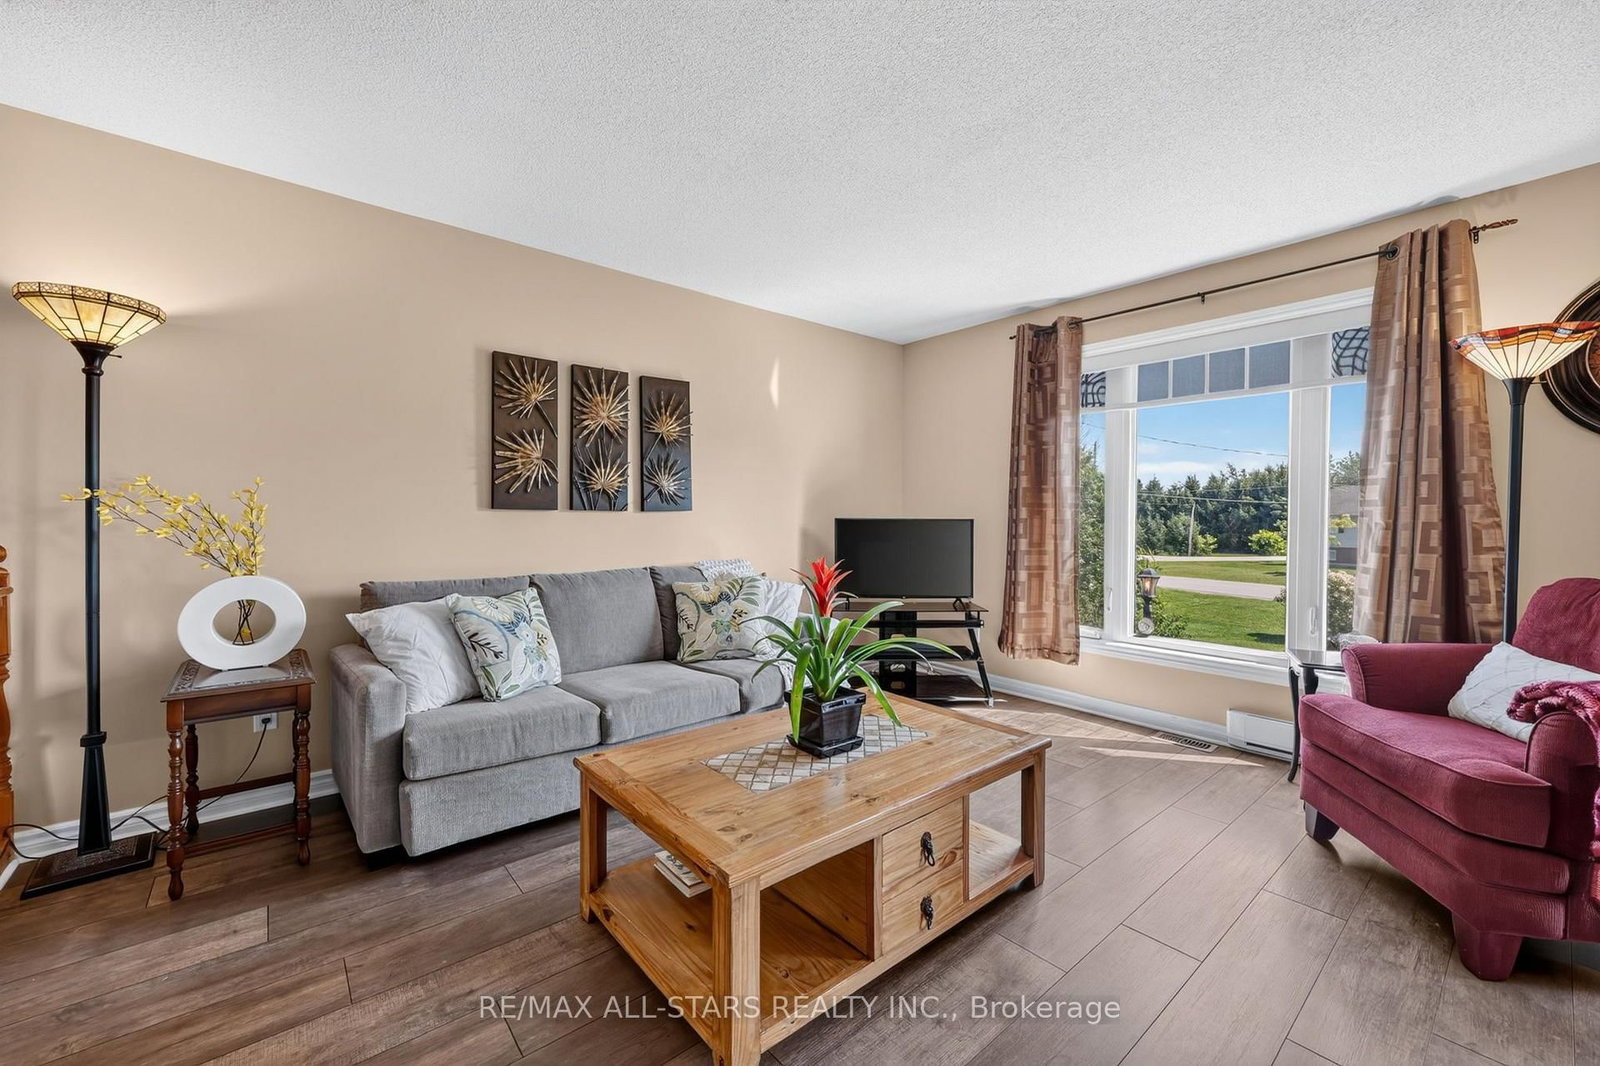


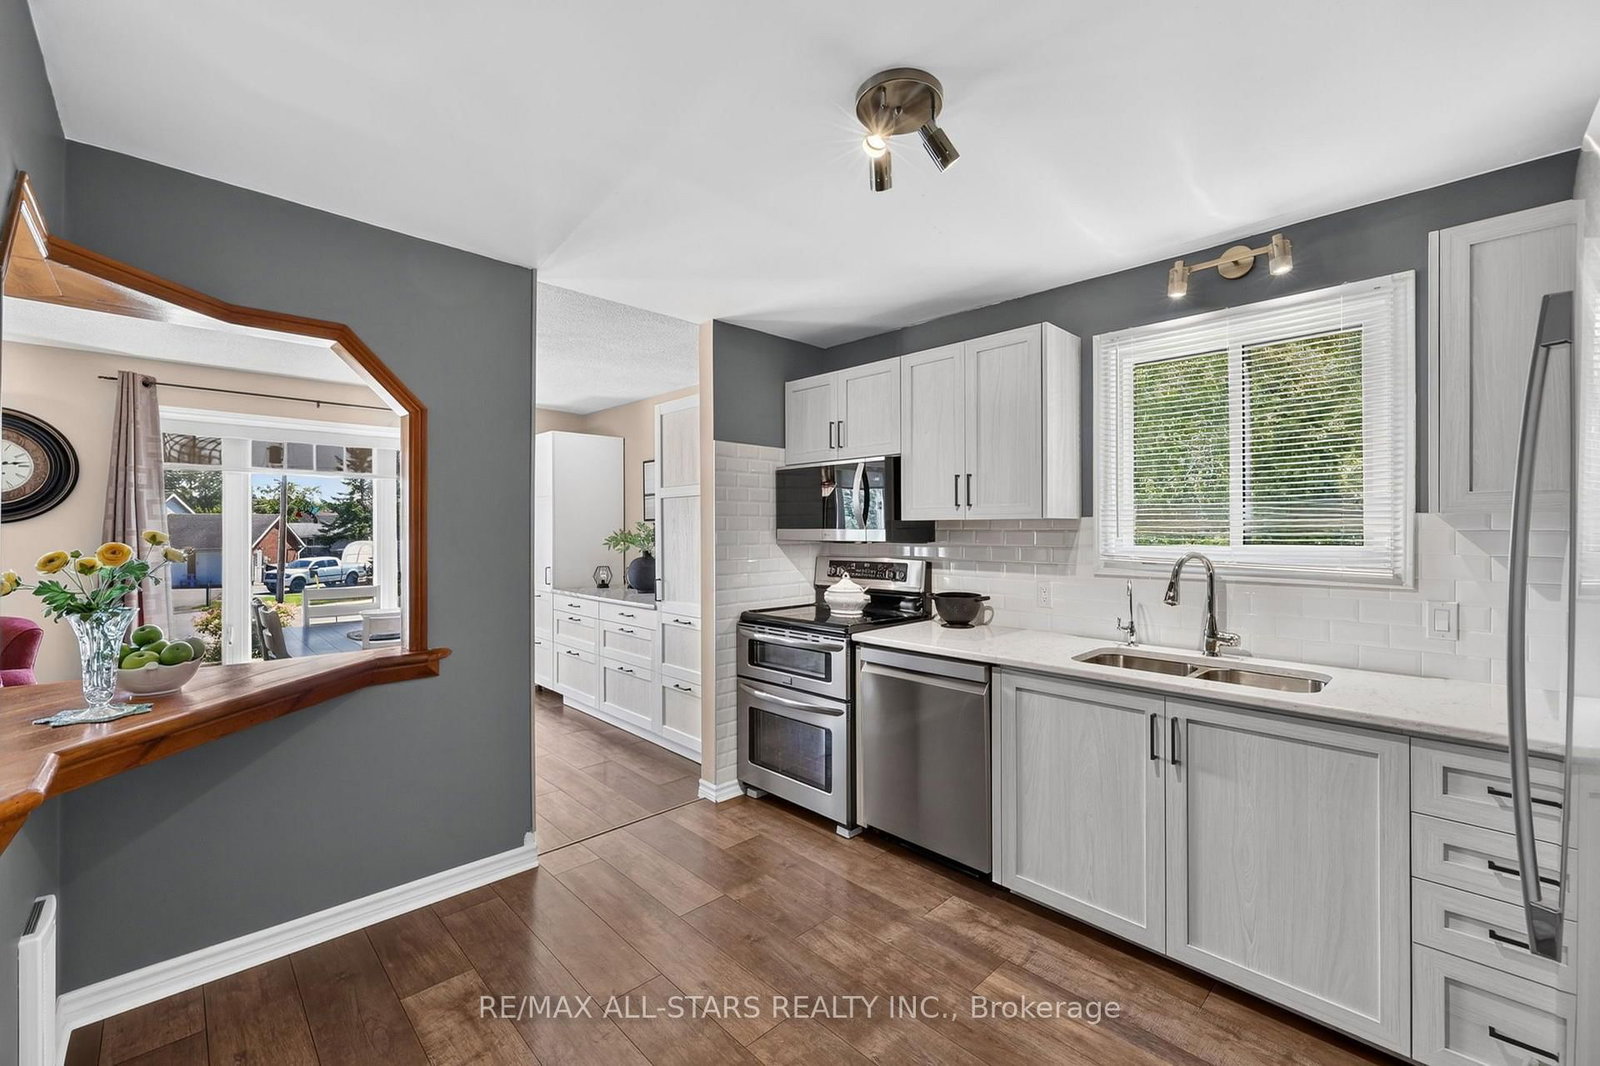











Living (3.84 × 3.96)
Laminate · Large Window
Level: Main

Carden, Kawartha Lakes, Ontario K0M 2T0
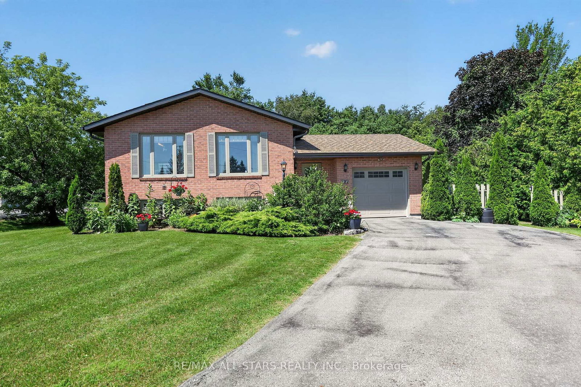
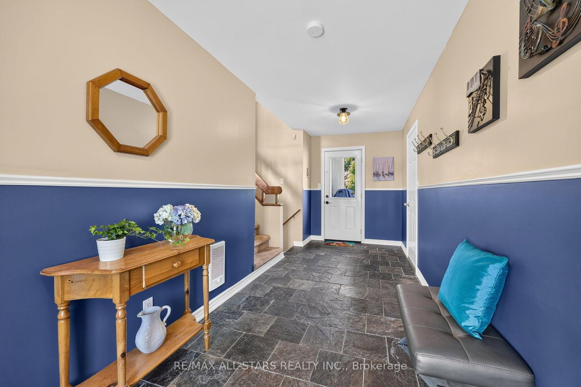
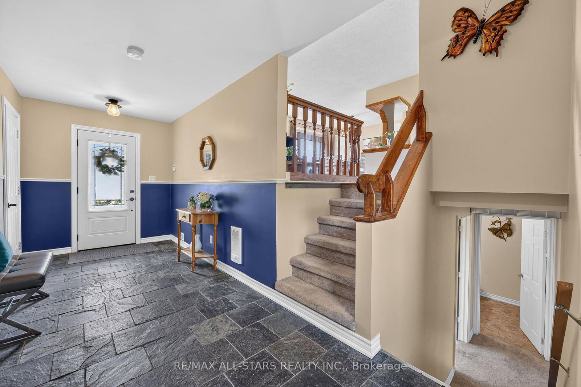
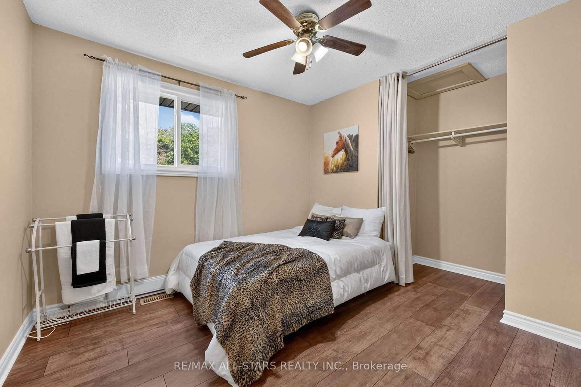
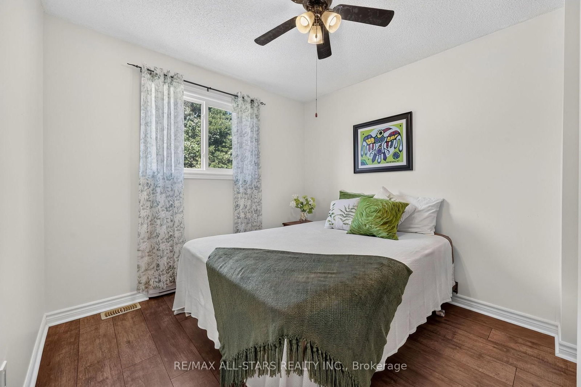
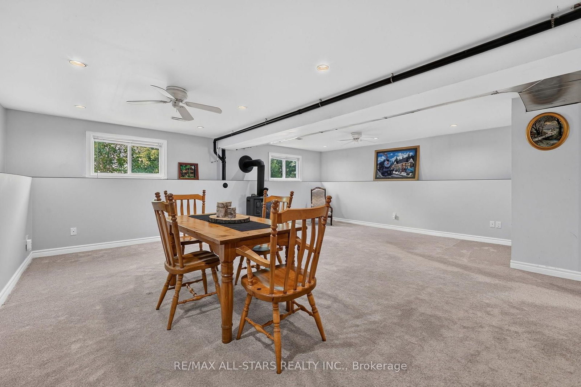
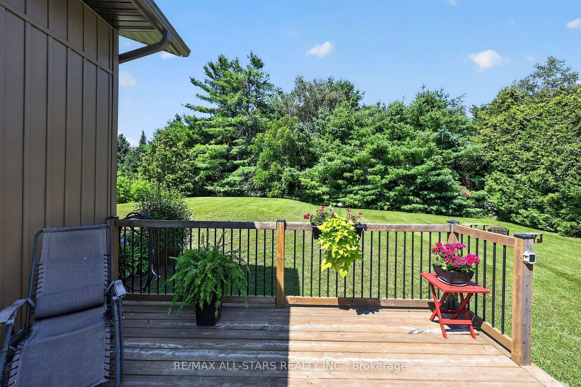
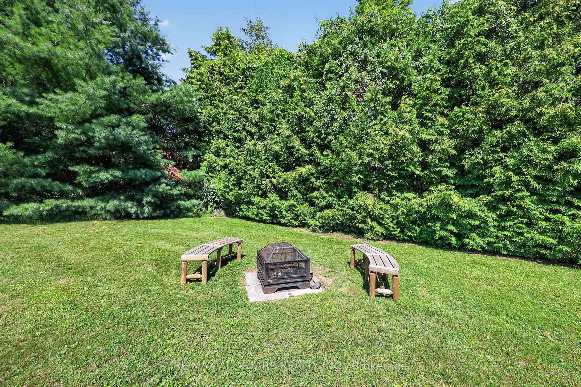
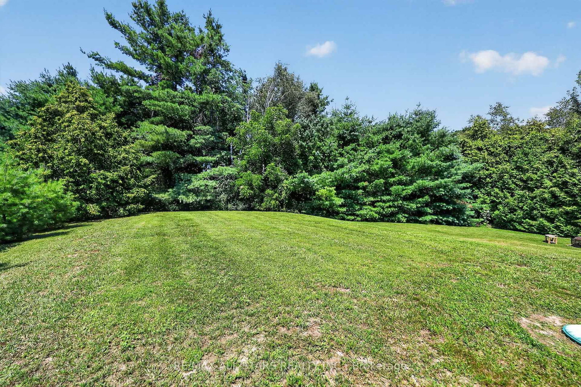
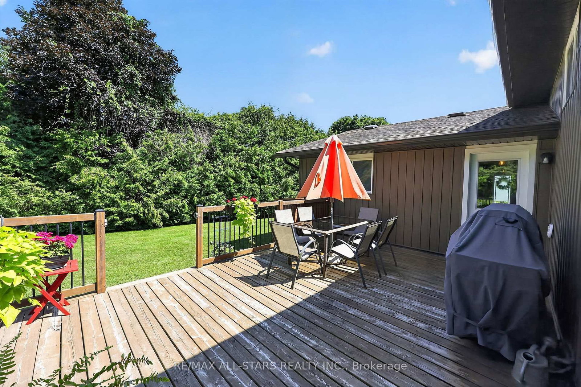
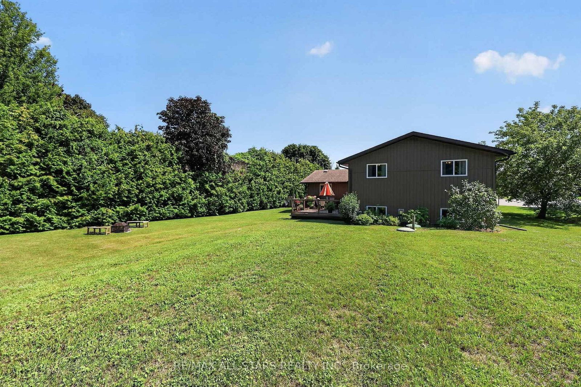
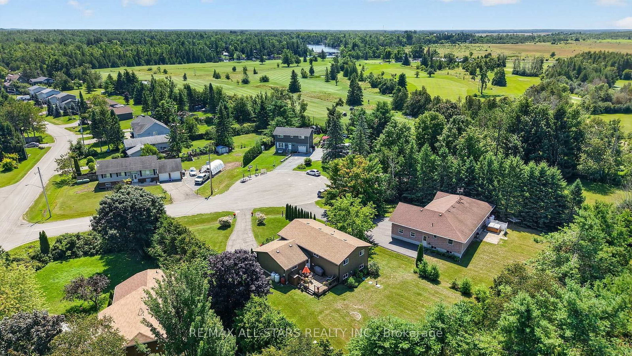
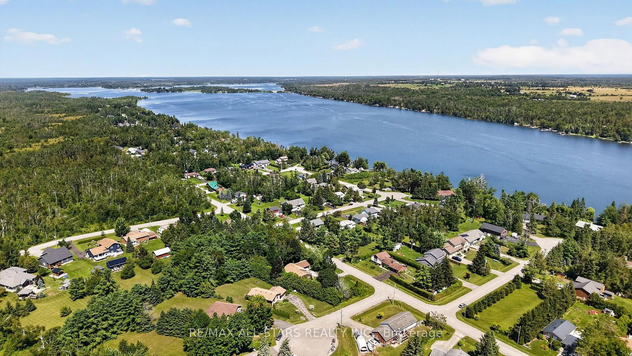
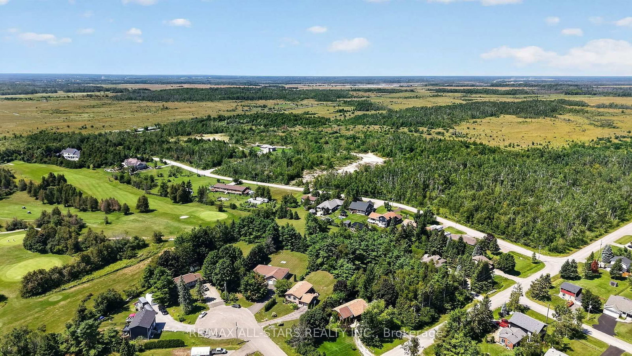
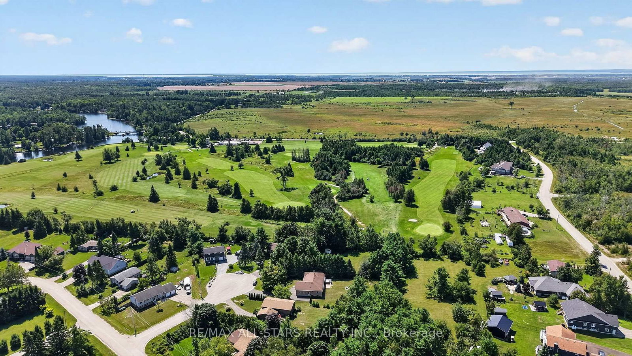
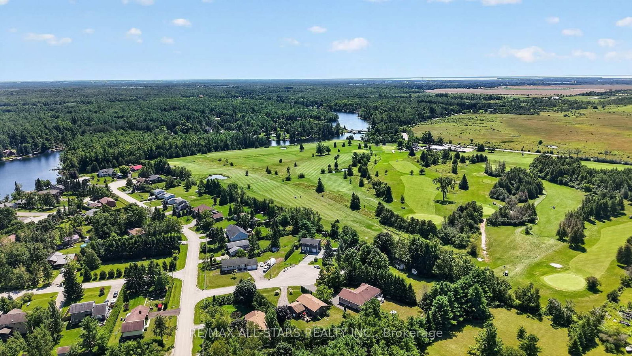
Welcome To The Exclusive Enclave Known As Western Trent. This Exceptional Neighbourhood Offers Beautiful Lakes, Trails, Beaches, The Trent Canal and Golf Courses Minutes Away For Family Fun. This Extremely Well Maintained 3 Bedroom, 1.5 Bath Raised Bungalow Located On A Cul-De-Sac Comes with A Newly Renovated Eat-In Kitchen (2022) And Is Move In Ready. A Huge Finished Rec Room With Propane Fireplace Offers Additional Living Enjoyment Along With A Large Workshop Or Hobby Escape Room. An Additional Crawlspace Provides Room For Extra Storage. A Great Walk-Out Deck For Relaxing, Dining And Barbecuing Leads To A Super-Sized And Private Back Yard For Sports, Gardens, Or Pool. An Oversized One Car Attached Garage With Built-In Shelving For Additional Storage. Easy School Bus Pickup, A Full Service Market Close By. 30 Minutes South Of Orillia. Water Treatment System. Sump Pump With Water Powers Backup System Installed Jan 2026. Septic System Pump Installed Nov 2024. New Siding 2026. Windows Installed May 2022.
Buy/Sell history for 6 Golf Crt, Kawartha Lakes, Ontario
Sale history on this site covers the last 2 years, the window permitted under the TRREB MLS® VOW agreement.
| Date Start | Date End | List Price | Price | Event | Listing ID |
|---|---|---|---|---|---|
| N/A | N/A | $575,000 | N/A | For Sale | X13706714 |
Estimated value requires sign in
AI market estimates use sold comparables and are available after you sign in and accept MLS® VOW terms.
Laminate · Large Window
Level: Main
Laminate · Large Window
Level: Main
Laminate
Level: Main
Laminate · Ceiling Fan · Double Closet
Level: Main
Laminate · Ceiling Fan · Double Closet
Level: Main
Laminate · Ceiling Fan · Double Closet
Level: Main
Gas Fireplace · Pot Lights · Ceiling Fan
Level: Bsmt
Large Window
Level: Bsmt
Comparable sales require sign in
Closing prices and sold comps are available to registered visitors who accept MLS® VOW terms on this site.
Monthly Payment
$2,636
Total monthly payment
$2,858
Break-even down payment
100%
Expand Neighbourhood demographics to load Statistics Canada census charts.
Expand Market details to load neighbourhood price and activity trends.
$575,000
$575,000
CAD
Estimated market value
Connect directly with Jason Richard.
The trademarks MLS®, Multiple Listing Service® and the associated logos are owned by CREA and identify the quality of services provided by real estate professionals who are members of CREA.