


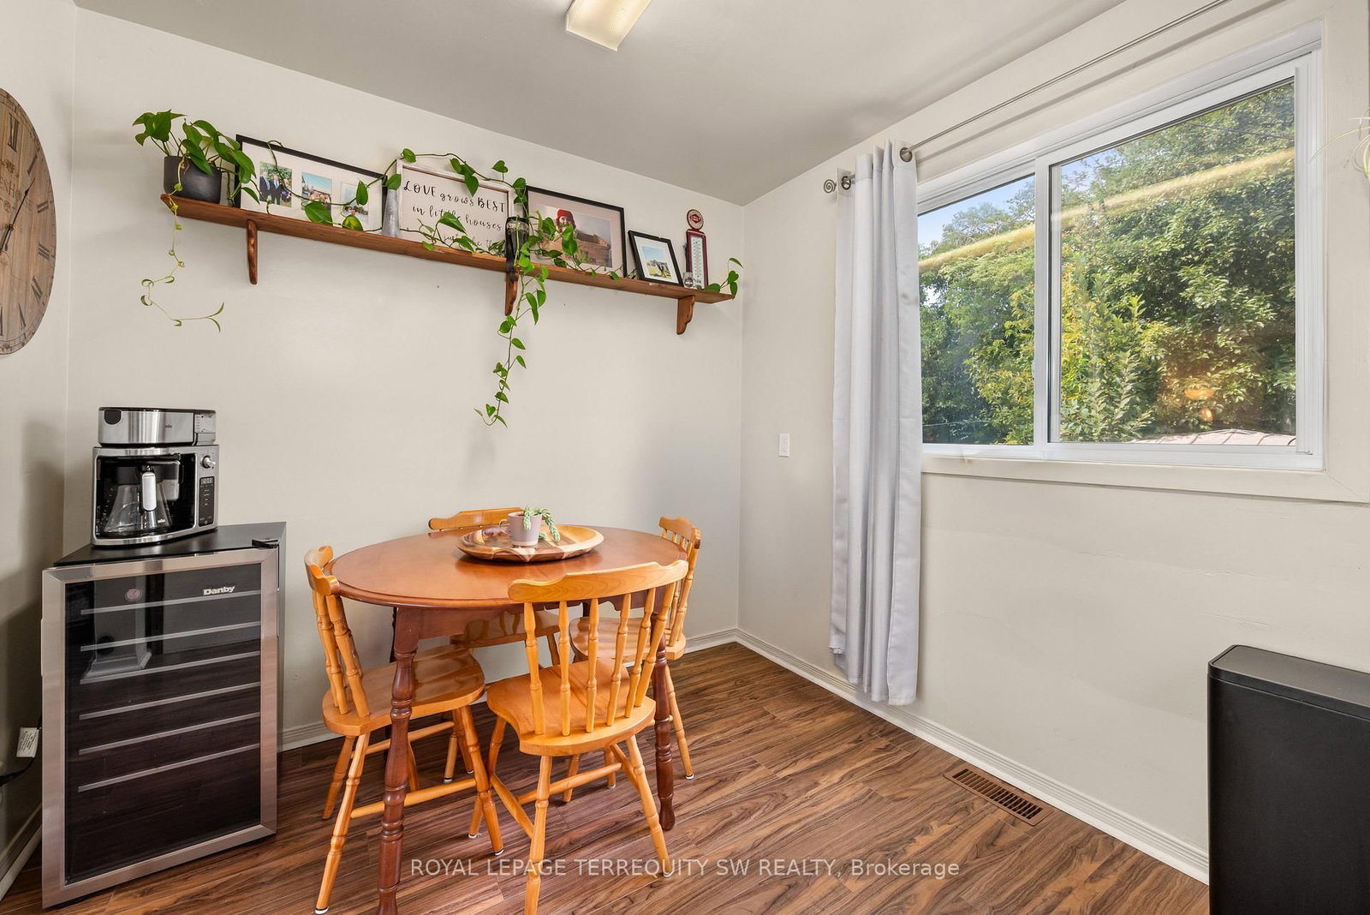


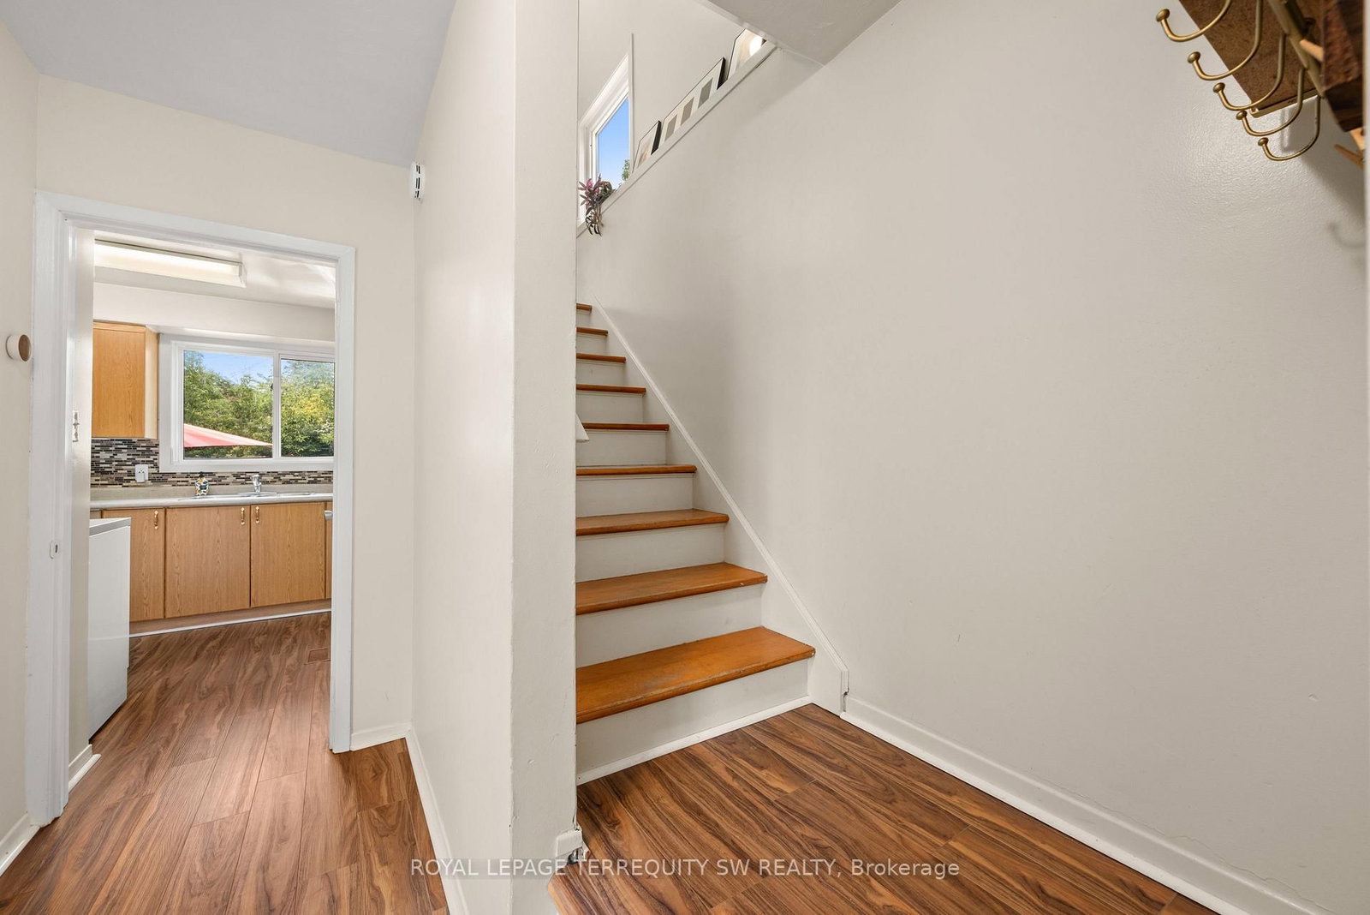


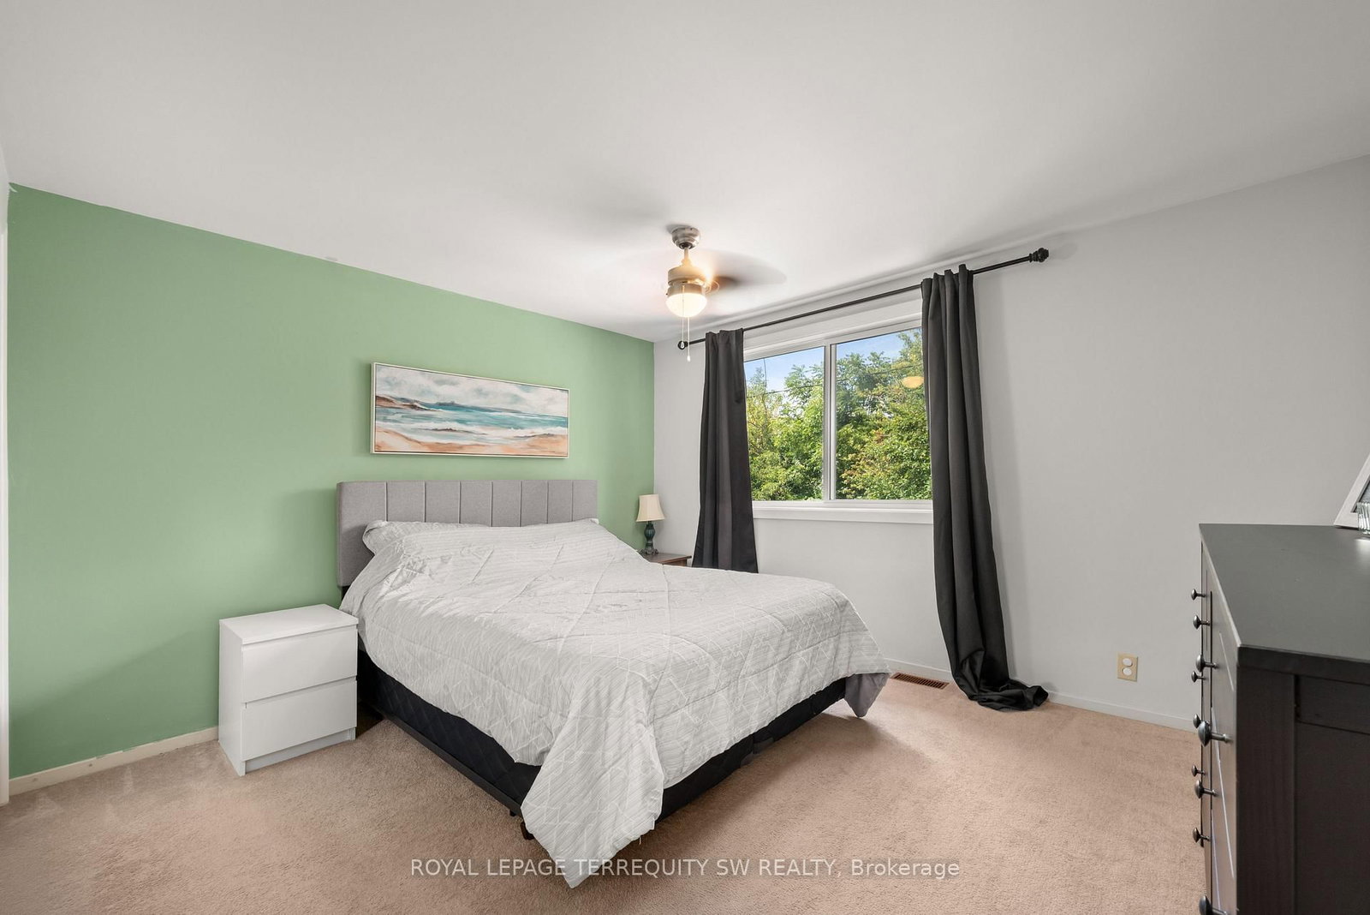






Living (3.87 × 4.18)
Window
Level: Main
Lindsay, Kawartha Lakes, Ontario K9V 4P4
Welcome to 46 Northlin Park Road in Lindsay! This charming 3-bedroom home offers a wonderful opportunity for first-time buyers, young families, downsizers or investors looking to get into the Lindsay market. Set in a quiet, established neighbourhood, this home offers a practical layout with comfortable living spaces and plenty of potential to make it your own.Enjoy the convenience of being close to Lindsay's everyday amenities, schools, parks, shopping and more, while coming home to a peaceful residential setting. With three bedrooms, a functional floor plan and a great opportunity to add your own personal touches, 46 Northlin Park Road is a home worth seeing.Whether you're looking for a place to start, room to grow, or an investment with future potential, this could be the one you've been waiting for!
Buy/Sell history for 46 Northlin Park Rd, Kawartha Lakes, Ontario
Sale history on this site covers the last 2 years, the window permitted under the TRREB MLS® VOW agreement.
| Date Start | Date End | List Price | Price | Event | Listing ID |
|---|---|---|---|---|---|
| N/A | N/A | $475,000 | N/A | For Sale | X13703466 |
Estimated value requires sign in
AI market estimates use sold comparables and are available after you sign in and accept MLS® VOW terms.
Window
Level: Main
Combined W/Kitchen · Window
Level: Main
Window
Level: Main
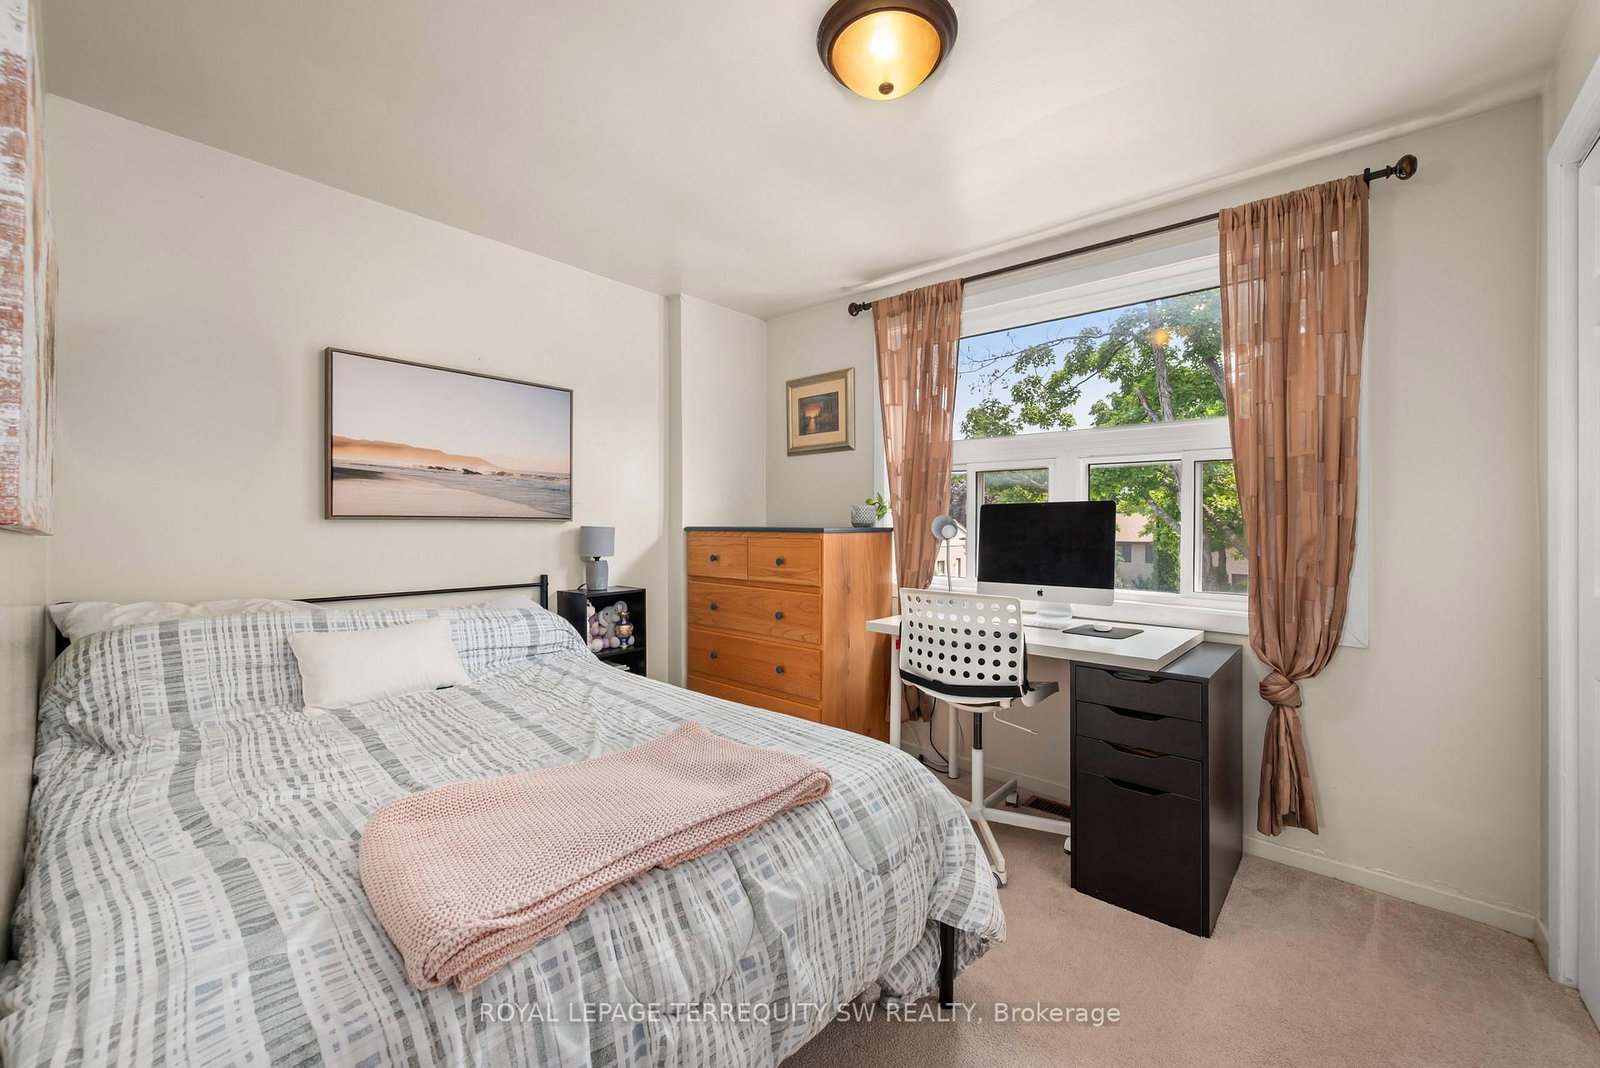
Broadloom · Closet · Window
Level: 2nd
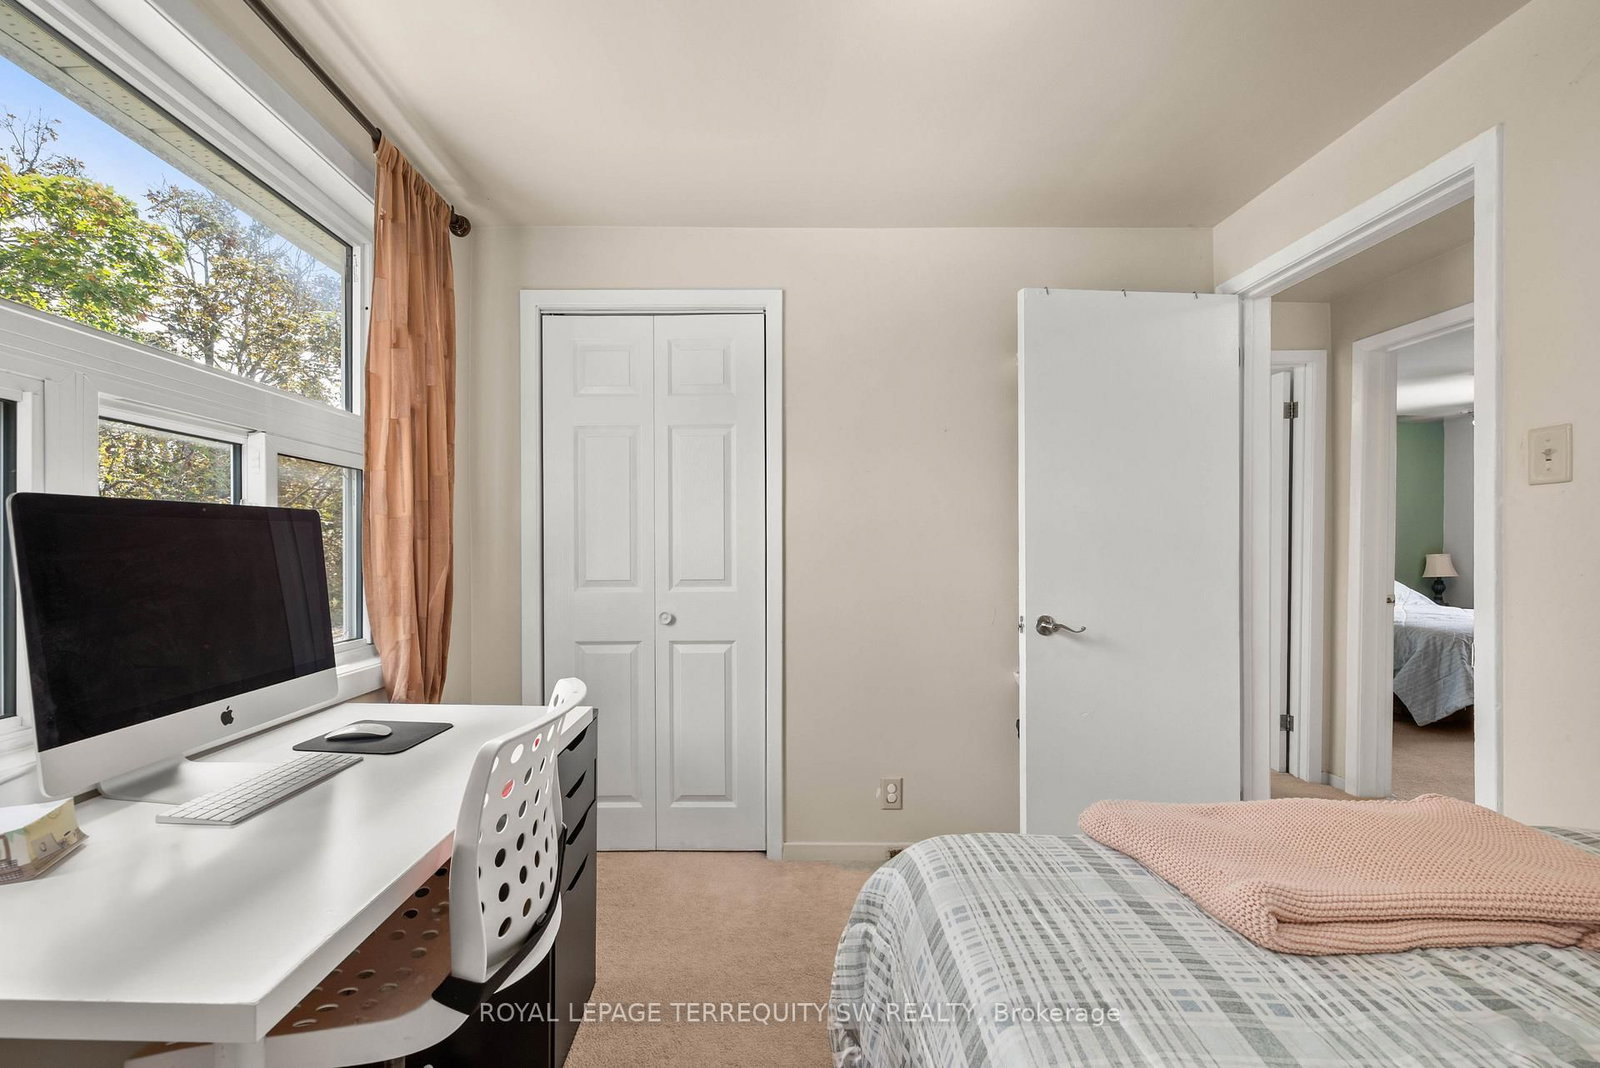
Broadloom · Closet · Window
Level: 2nd
Broadloom · Closet · Window
Level: 2nd
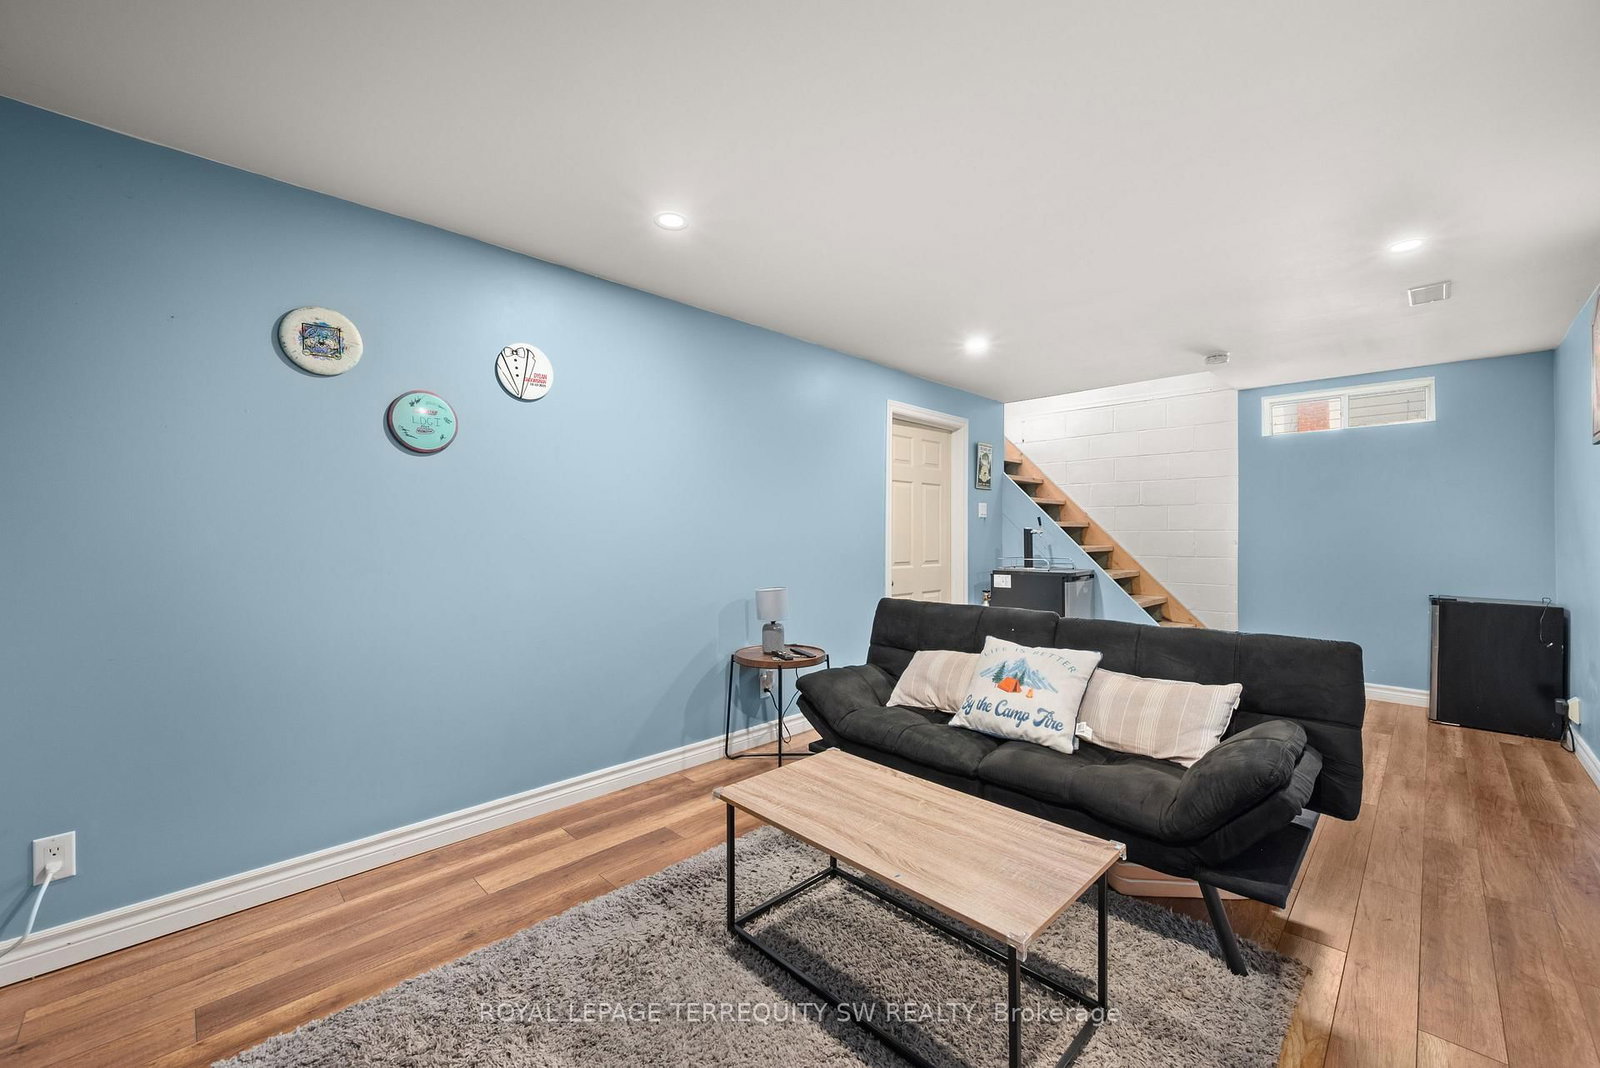
Level: Bsmt
Comparable sales require sign in
Closing prices and sold comps are available to registered visitors who accept MLS® VOW terms on this site.
Monthly Payment
$2,178
Total monthly payment
$2,405
Break-even down payment
100%
Expand Neighbourhood demographics to load Statistics Canada census charts.
Expand Market details to load neighbourhood price and activity trends.
$475,000
$475,000
CAD
Estimated market value
Connect directly with Jason Richard.
The trademarks MLS®, Multiple Listing Service® and the associated logos are owned by CREA and identify the quality of services provided by real estate professionals who are members of CREA.