



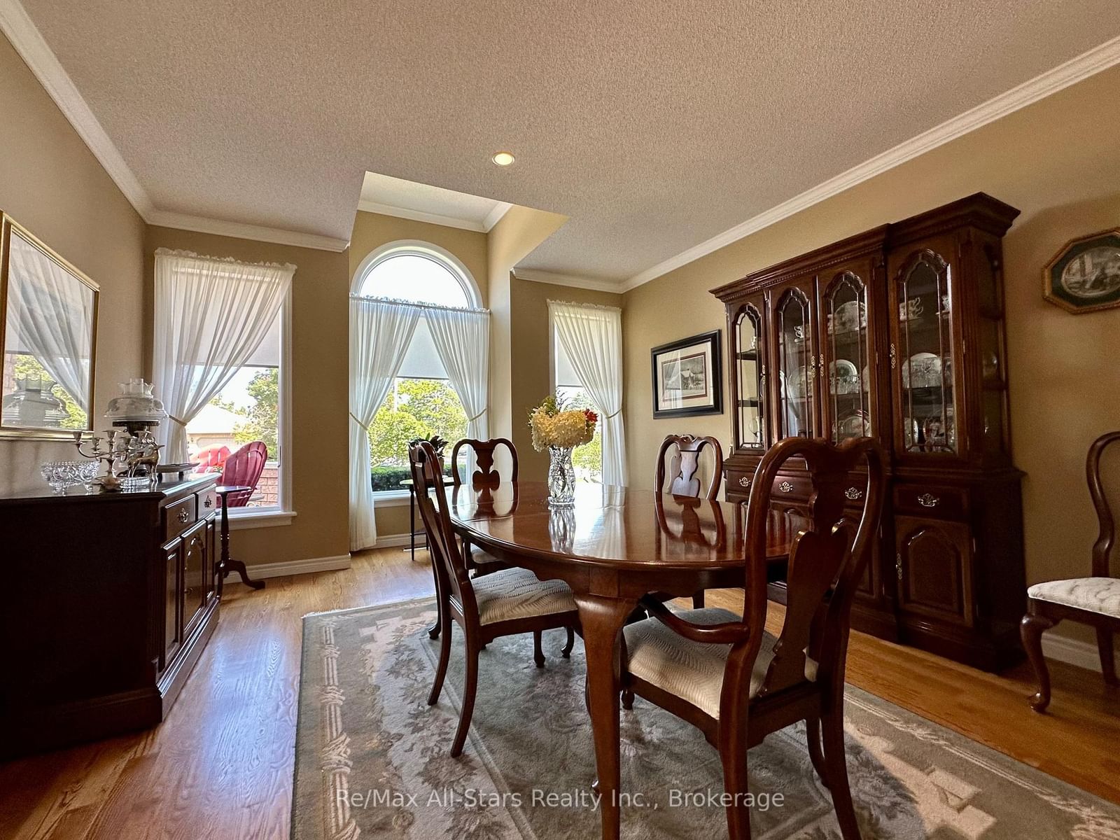
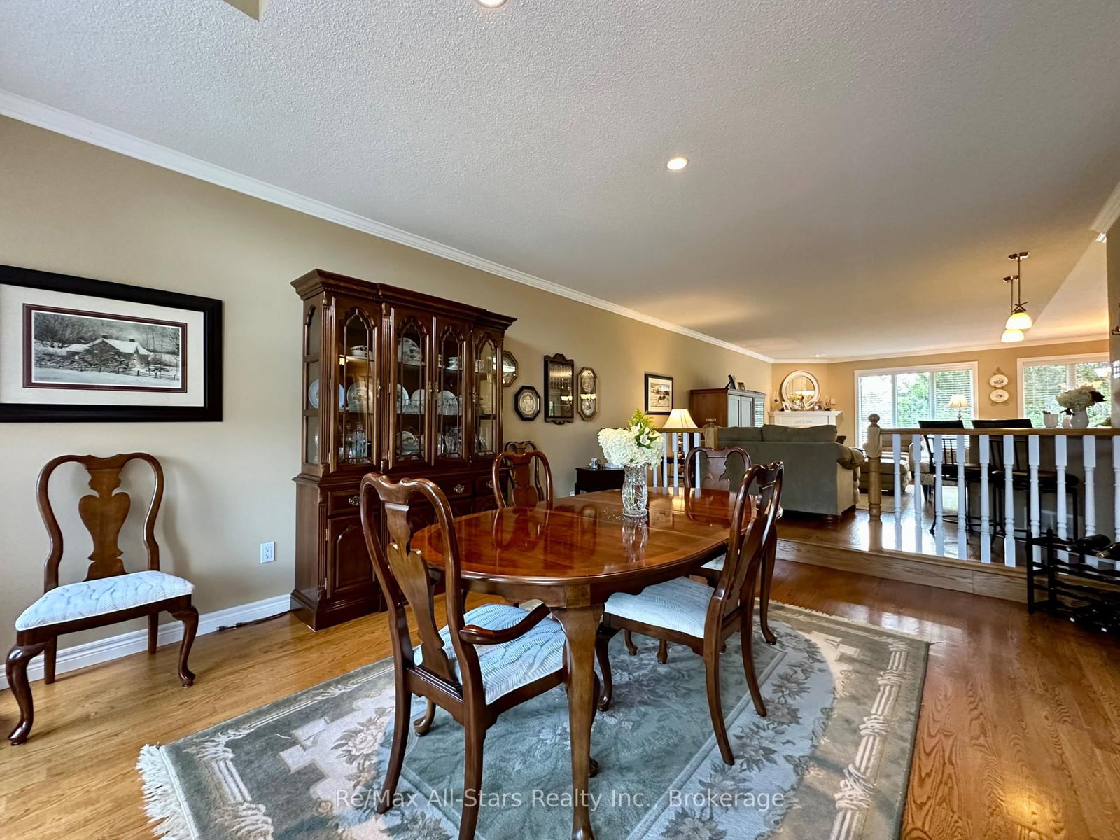
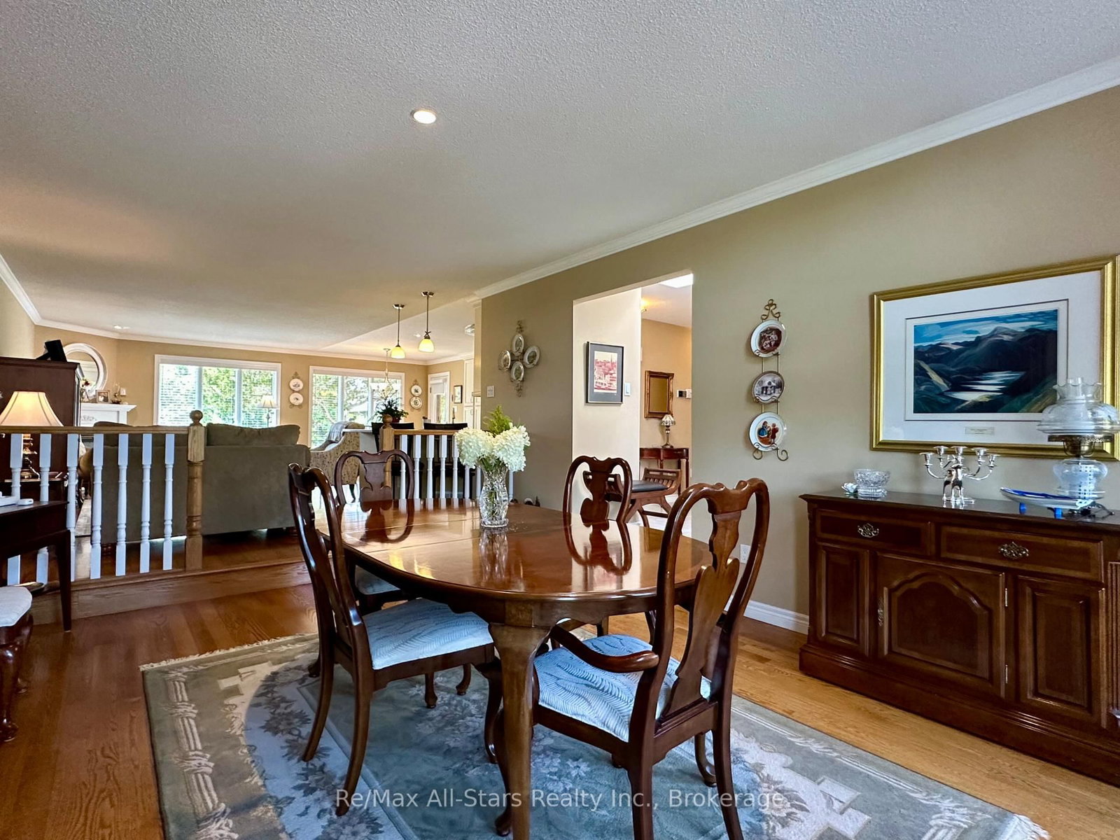
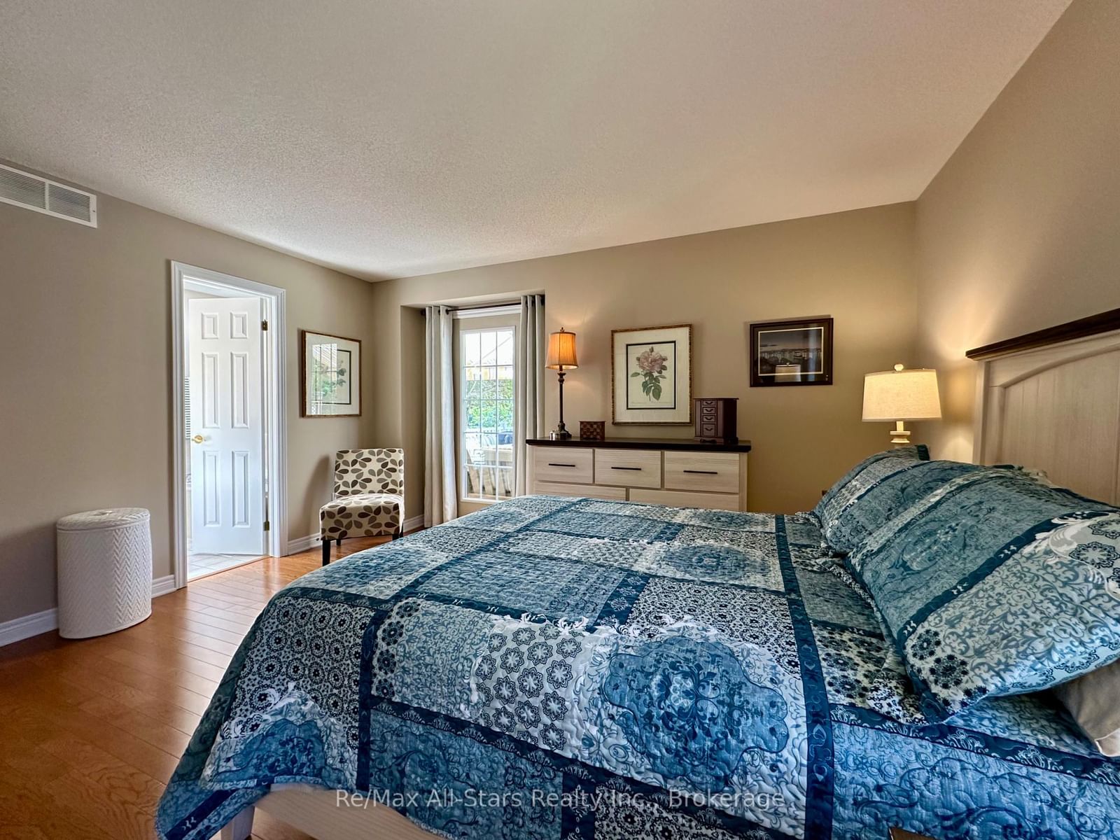






Room 1
Level not provided

Bobcaygeon, Kawartha Lakes, Ontario K0M 1A0
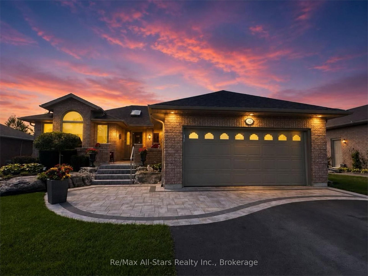
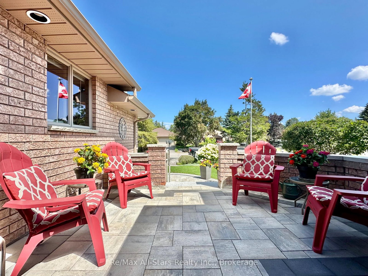
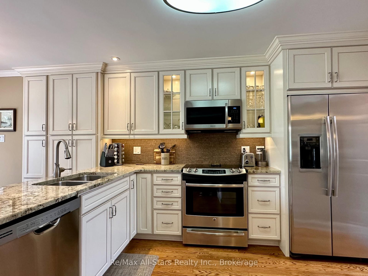
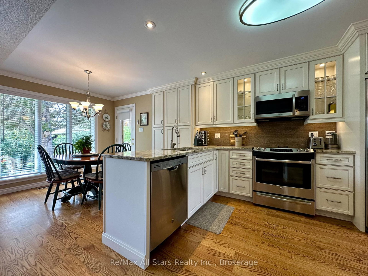
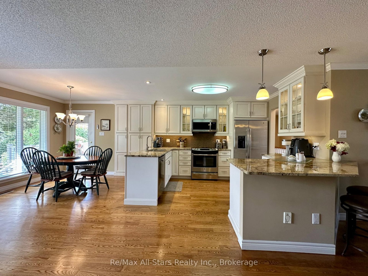
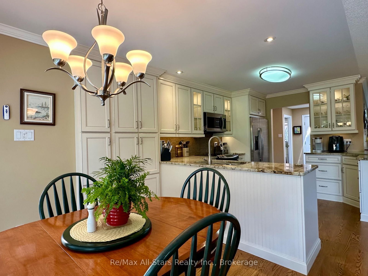
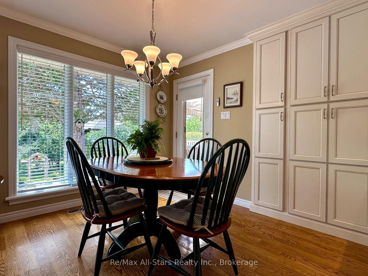
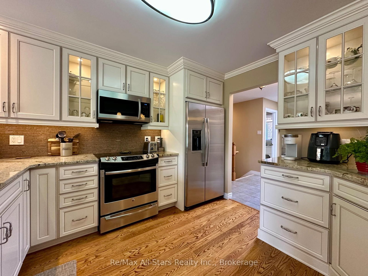
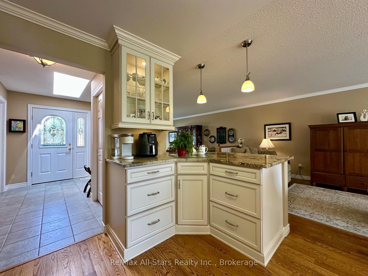
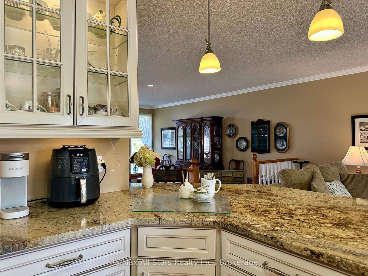
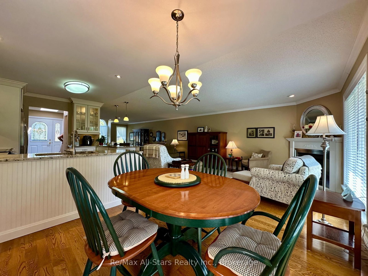
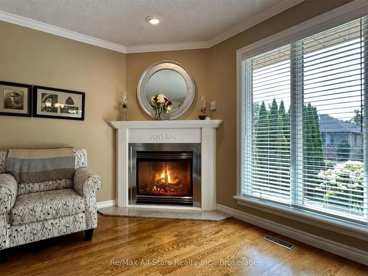
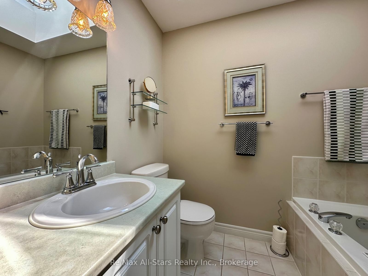
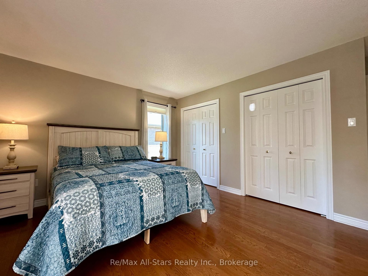
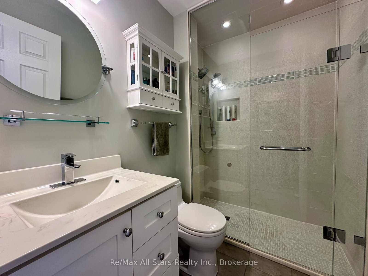
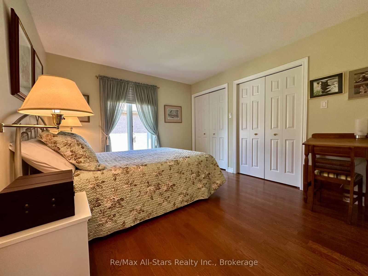
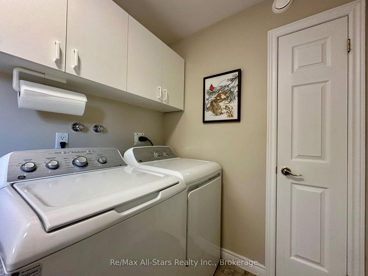
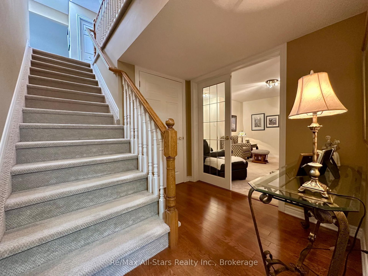
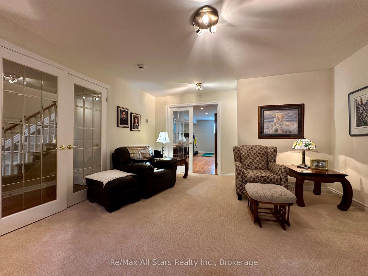
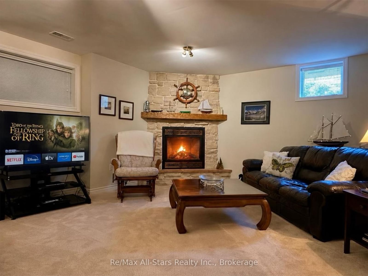
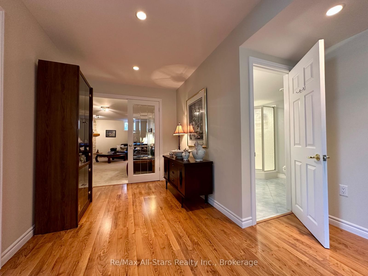
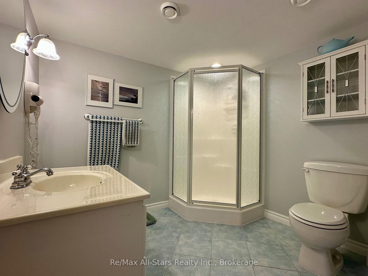
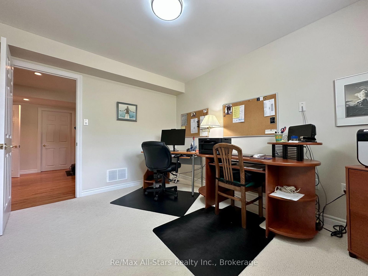
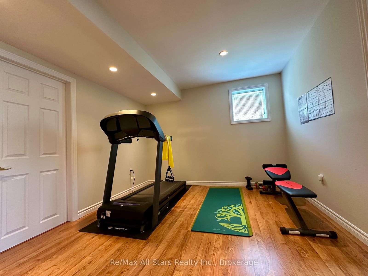
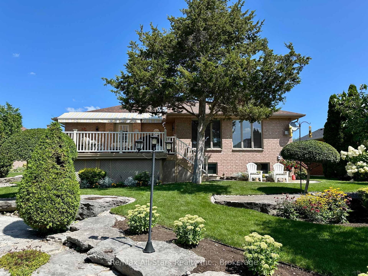
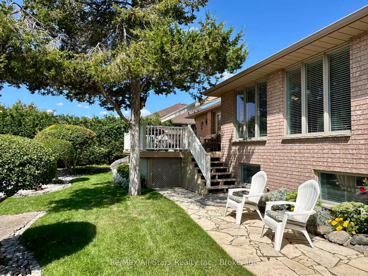
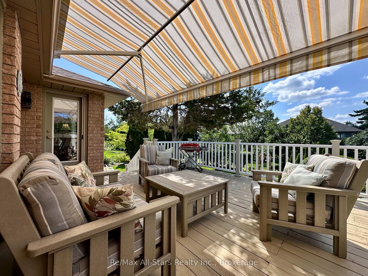
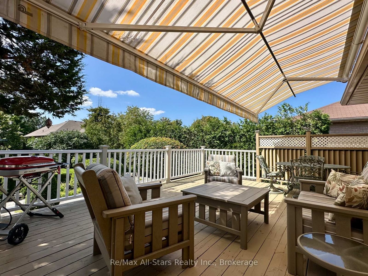
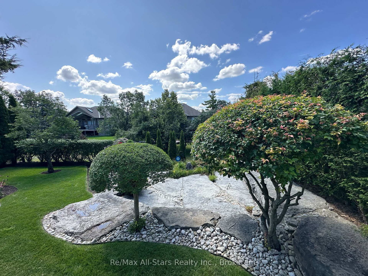
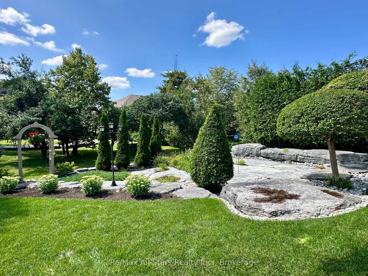
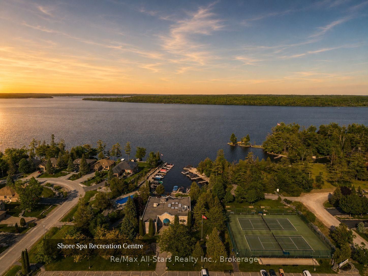
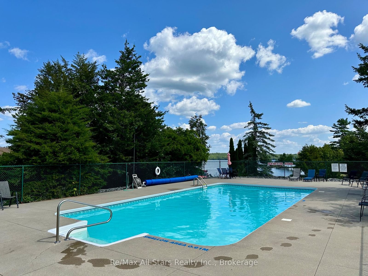
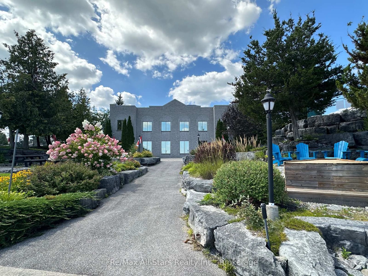
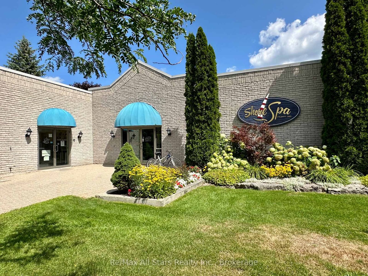
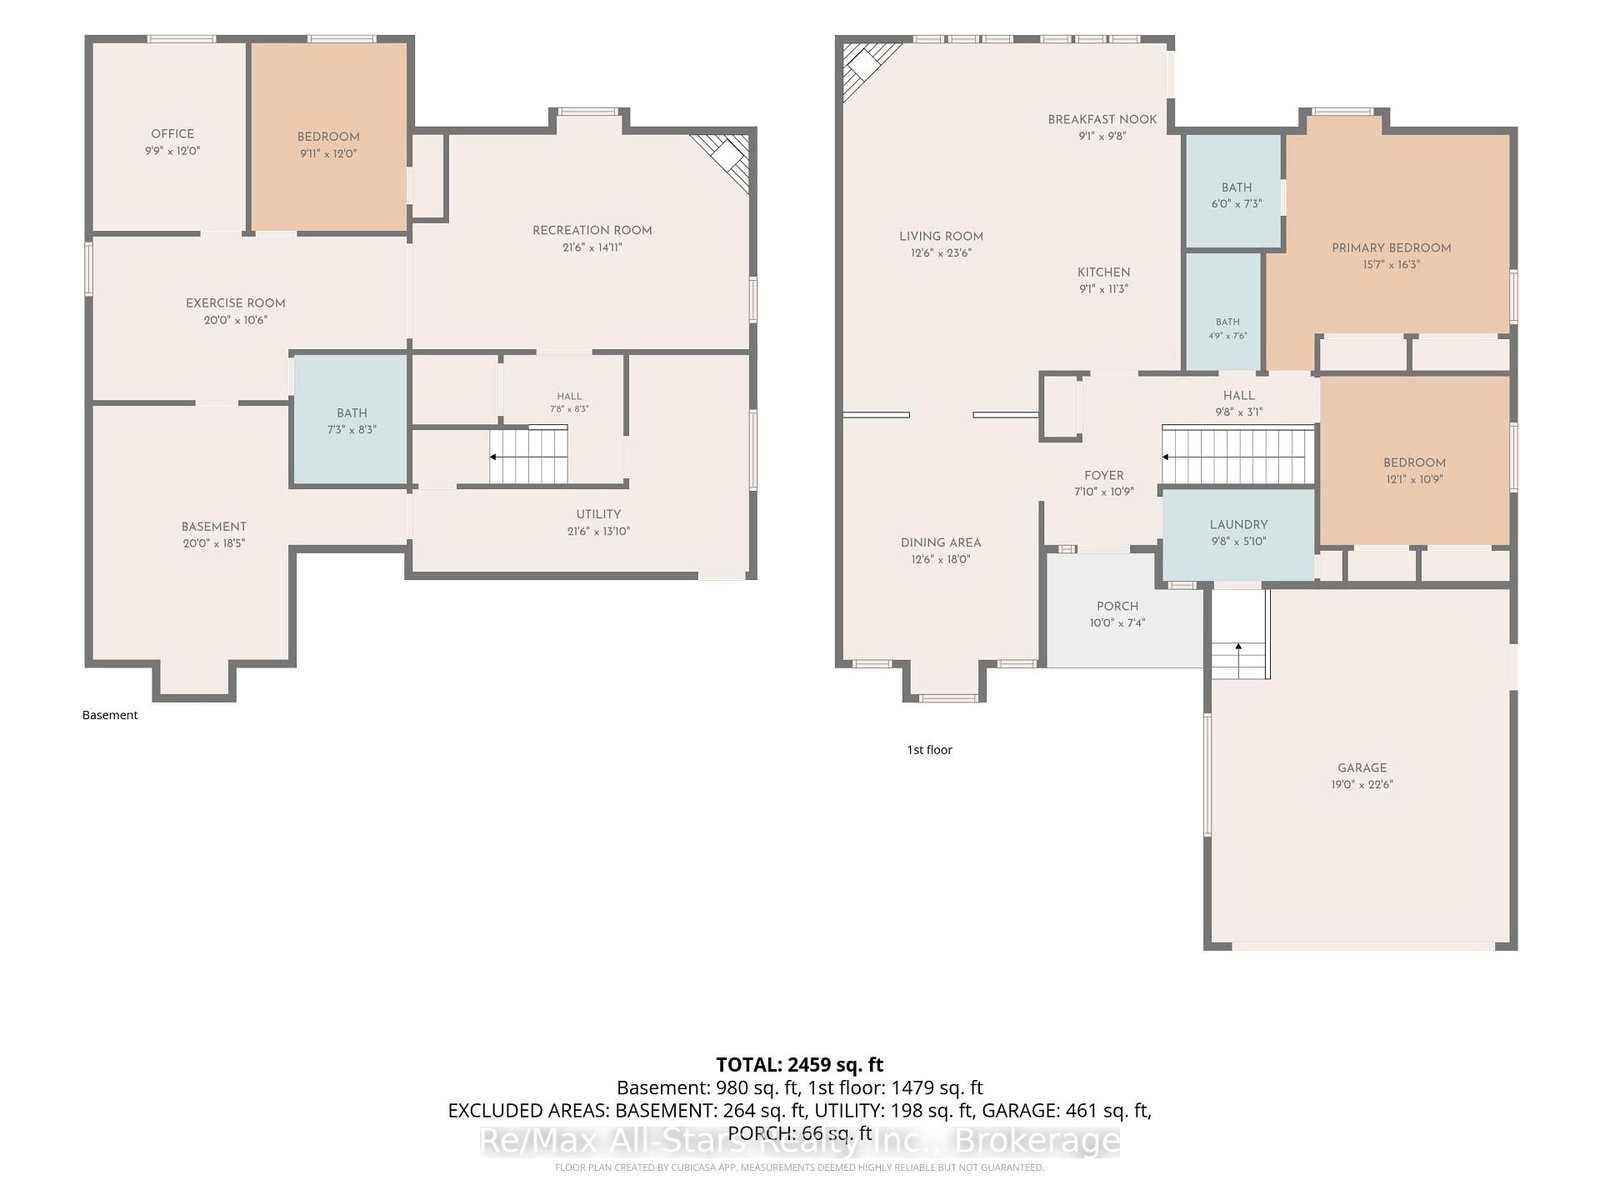
Welcome to Port 32, one of Bobcaygeon's most desirable communities, offering an exceptional lifestyle in the heart of the Kawarthas. This beautifully maintained and extensively landscaped home features 4 bedrooms, 3 bathrooms, an attached double-car garage, and a fully finished lower level, providing plenty of space for everyday living and entertaining. The bright, open-concept main floor is filled with natural light from large windows and features hardwood flooring throughout. The renovated kitchen offers a walkout to the large, private back deck, creating a seamless connection between indoor and outdoor living. The inviting family room features a propane fireplace, while a separate formal dining room provides additional space for hosting. Convenient main-floor laundry adds to the functionality of the home. The spacious primary bedroom offers a private retreat with dual closets, a full ensuite, and its own walkout to the back deck. A second bedroom and beautifully renovated main-floor bathroom complete this level. The finished lower level significantly expands the living space with two additional bedrooms, a full bathroom, spacious recreation room with propane fireplace, and a dedicated in-home gym. Outside, the landscaping is truly exceptional, with beautifully designed gardens and outdoor spaces surrounding the home. The large back deck offers a private setting to relax, entertain, and enjoy the peaceful surroundings. Ownership includes exclusive Shore Spa membership, providing access to an impressive collection of amenities including the clubhouse, fitness center, outdoor pool, tennis and pickleball courts, walking trails throughout the community, Pigeon Lake access, and the exclusive Water Garden on Pigeon Lake. Enjoy the privacy and comfort of a beautifully finished home combined with the sought-after lifestyle and amenities that make Port 32 such a special place to call home, all just minutes from downtown Bobcaygeon.
Listing activity for 42 Island Bay Dr, Kawartha Lakes, Ontario
| Date Start | Date End | List Price | Price | Event | Listing ID |
|---|---|---|---|---|---|
| N/A | N/A | $874,900 | N/A | For Sale | X13704000 |
Level not provided
Level not provided
Level not provided
Level not provided
Level not provided
Level not provided
Level not provided
Level not provided
Level not provided
Level not provided
Level not provided
Level not provided
Monthly Payment
$4,011
Total monthly payment
$4,436
Break-even down payment
100%
Expand Neighbourhood demographics to load Statistics Canada census charts.
$874,900
$874,900
CAD
Estimate unavailable
Connect directly with Jason Richard.
The trademarks MLS®, Multiple Listing Service® and the associated logos are owned by CREA and identify the quality of services provided by real estate professionals who are members of CREA.