




Foyer (1.29 × 2.59)
Closet · Tile Floor
Level: Ground

Lindsay, Kawartha Lakes, Ontario K9V 0T5
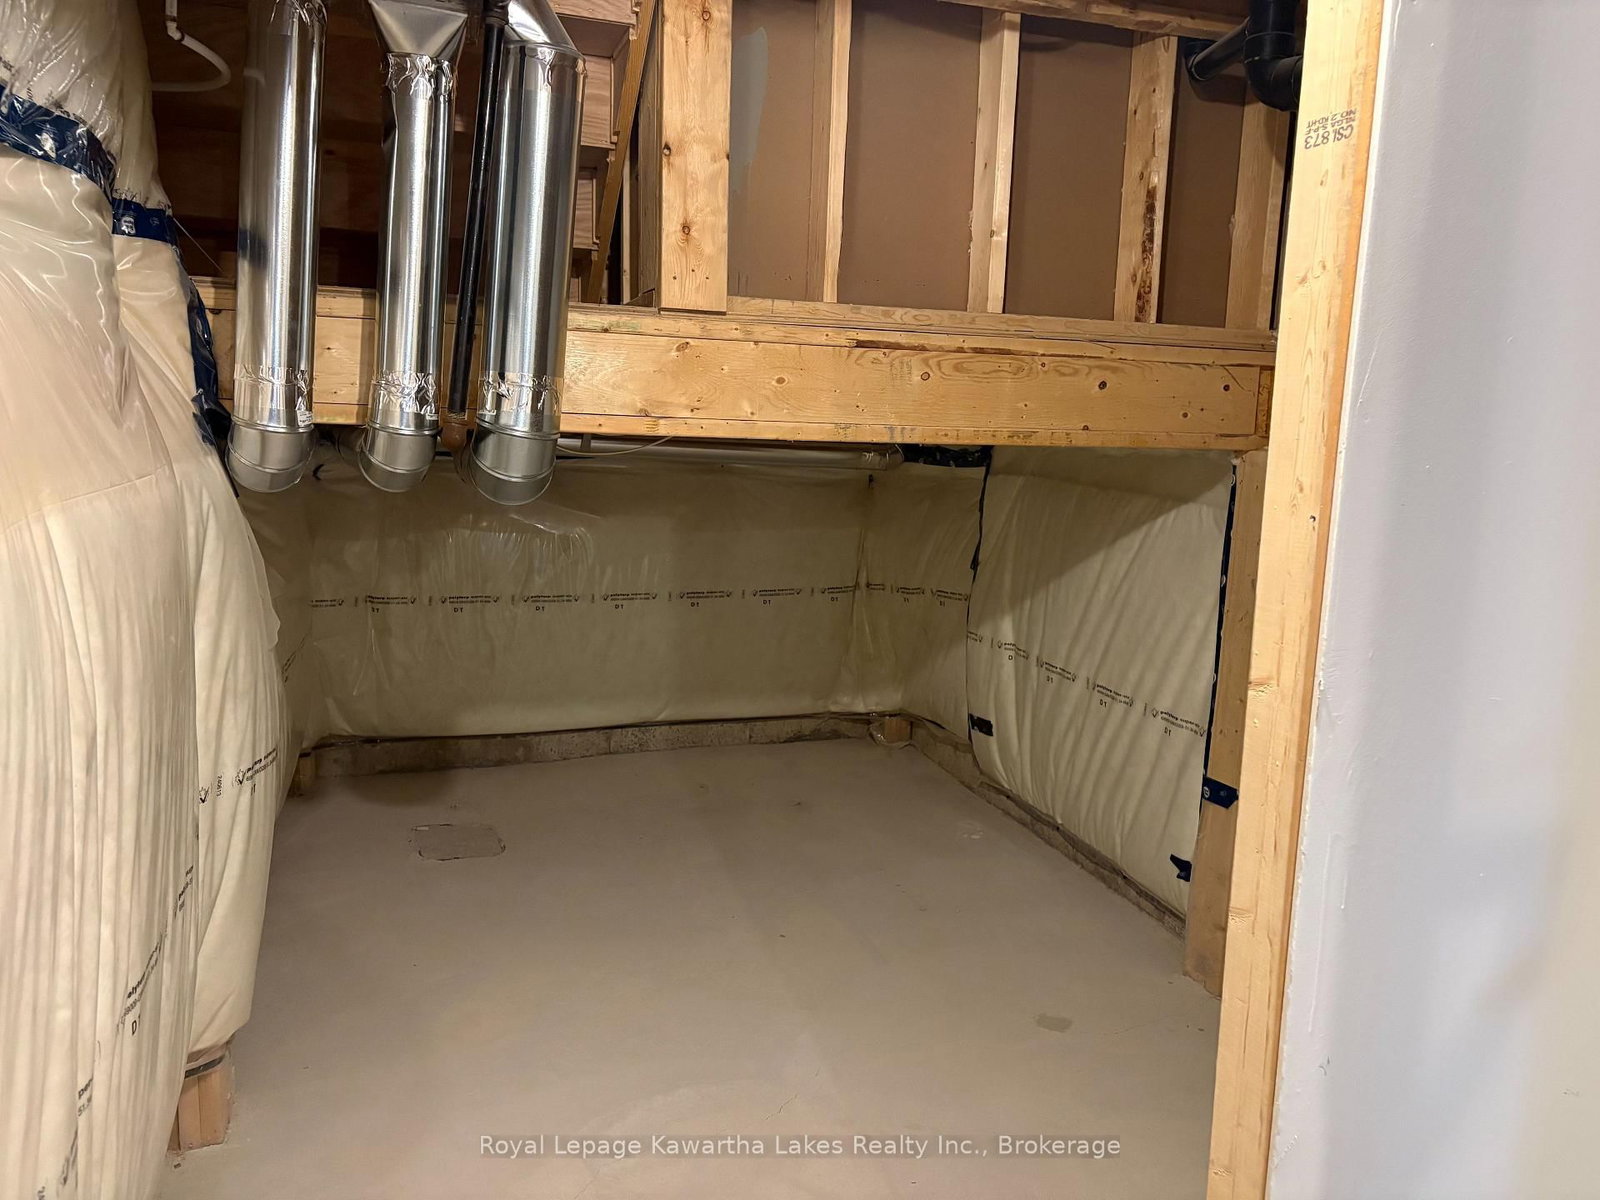
Be the first to call this beautiful, brand-new home yours! Located in Lindsay's desirable north end, this 3-bedroom, 2.5-bathroom home offers modern living, comfort and convenience. With a functional layout and plenty of room to enjoy, this home is ideal for those looking for a fresh start in a newly built property. Enjoy the convenience of second floor laundry, making everyday chores a breeze, along with an attached garage for added storage and parking. The unfinished basement provides additional storage space and flexibility to suit your needs. Conveniently located close to shopping, schools, parks, trails and everyday amenities, with easy access to everything Lindsay has to offer. Available for immediate occupancy at $2400 per month plus utilities. Don't miss your opportunity to make this brand-new home your own!
Buy/Sell history for 28 Ingle Way, Kawartha Lakes, Ontario
Sale history on this site covers the last 2 years, the window permitted under the TRREB MLS® VOW agreement.
| Date Start | Date End | List Price | Price | Event | Listing ID |
|---|---|---|---|---|---|
| N/A | N/A | $2,400 | N/A | For Lease | X14093204 |
Estimated value requires sign in
AI market estimates use sold comparables and are available after you sign in and accept MLS® VOW terms.
Closet · Tile Floor
Level: Ground
2 Pc Bath · Tile Floor
Level: Main
Stainless Steel Appl · Centre Island
Level: Main
Laminate
Level: Main
Open Concept · Sliding Doors
Level: Main
Laminate
Level: 2nd
Laminate
Level: 2nd
Tile Floor
Level: 2nd
4 Pc Bath · Tile Floor
Level: 2nd
4 Pc Ensuite · W/I Closet
Level: 2nd
4 Pc Ensuite · Tile Floor
Level: 2nd
Comparable sales require sign in
Closing prices and sold comps are available to registered visitors who accept MLS® VOW terms on this site.
Mortgage tools apply to sale listings.
Expand Neighbourhood demographics to load Statistics Canada census charts.
Expand Market details to load neighbourhood price and activity trends.
$2,400/mo
$2,400/mo
CAD
Estimated market value
The trademarks MLS®, Multiple Listing Service® and the associated logos are owned by CREA and identify the quality of services provided by real estate professionals who are members of CREA.