




Great Rm (5.76 × 5.49)
Level: Main

Bexley, Kawartha Lakes, Ontario K0M 1K0
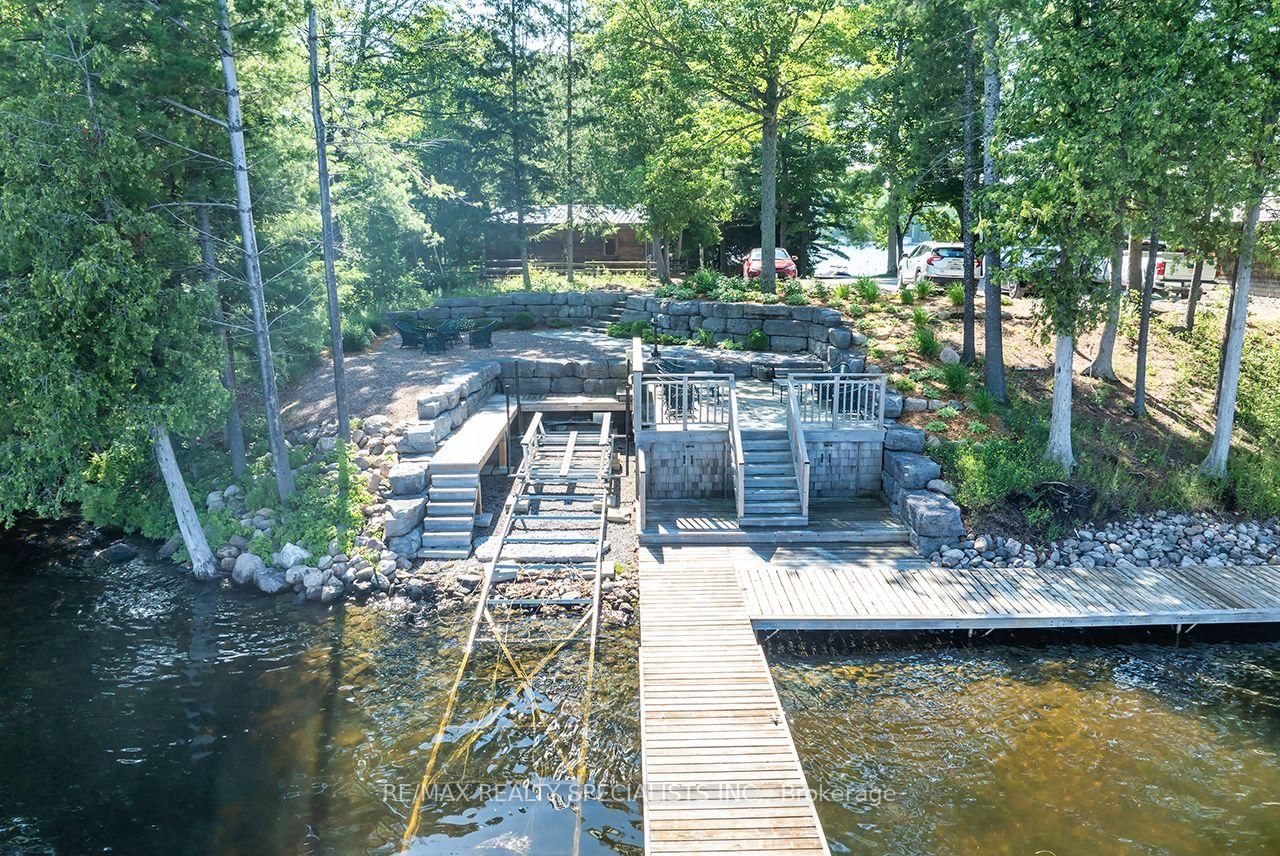
STARBRIGHT: A Truly Iconic Balsam Lake Landmark Estate. Rarely does a property of this magnitude, legacy, and architectural pedigree come to market. Welcome to Starbright, a once-in-a-lifetime luxury compound commanding unparalleled views across Balsam Lake-the highest, most sought-after body of water on the Trent-Severn Waterway. Offering an extraordinary 360-degree panoramic vantage point to the north, south, east, and west, this estate represents the absolute pinnacle of luxury lakefront living. The Grounds & Irreplicable Footprint Winds through mature trees, professionally landscaped stone terraces, and elegant flagstone steps that seamlessly connect this masterfully curated property. Starbright comprises three distinct structures, offering a grandfathered footprint that is virtually impossible to replicate under current modern bylaws: The Main Cottage: A sprawling, grand two-storey architectural retreat. Oversized 3-Car Garage: Impeccably finished with a massive bonus storage loft. Grandfathered Wetslip Boathouse: Featuring a power lift that accommodates up to a 30-foot boat, topped with a spectacular, covered upper-level entertainment deck. The Main Cottage Interior & Private Spa Inside, the residence spans 6 bedrooms and 6 washrooms, striking a perfect balance between timeless lakefront warmth and sophisticated high-end design. Craftsmanship: Rich old-growth oak floors, soaring coffered ceilings, and exquisite custom trim work throughout. Great Room: Anchored by a stately, floor-to-ceiling fieldstone fireplace designed for unforgettable family gatherings. Lakeside Indoor Spa: A world-class wellness wing completely oriented toward the water. Relax in the hot tub or custom sauna while enjoying unobstructed, panoramic lake views framed by an ambient fireplace. Gourmet Kitchen & Dining: A chef's dream space featuring premium finishes, a grand dining area, and framing massive "big lake" views. Primary Suite Sanctuary: A private oasis .
Buy/Sell history for 27 STAR Rd, Kawartha Lakes, Ontario
Sale history on this site covers the last 2 years, the window permitted under the TRREB MLS® VOW agreement.
| Date Start | Date End | List Price | Price | Event | Listing ID |
|---|---|---|---|---|---|
| N/A | N/A | $5,498,000 | N/A | For Sale | X13553292 |
Estimated value requires sign in
AI market estimates use sold comparables and are available after you sign in and accept MLS® VOW terms.
Level: Main
Level: Main
Level: Main
Level: Main
Level: Main
Level: 2nd
Level: 2nd
Level: 2nd
Level: 2nd
Level: 2nd
Level: 2nd
Level: 3rd
Comparable sales require sign in
Closing prices and sold comps are available to registered visitors who accept MLS® VOW terms on this site.
Monthly Payment
$25,203
Total monthly payment
$27,772
Break-even down payment
100%
Expand Neighbourhood demographics to load Statistics Canada census charts.
Expand Market details to load neighbourhood price and activity trends.
$5,498,000
$5,498,000
CAD
Estimated market value
Connect directly with Jason Richard.
The trademarks MLS®, Multiple Listing Service® and the associated logos are owned by CREA and identify the quality of services provided by real estate professionals who are members of CREA.