




Room 1
Level not provided

Bobcaygeon, Kawartha Lakes, Ontario K0M 1A0
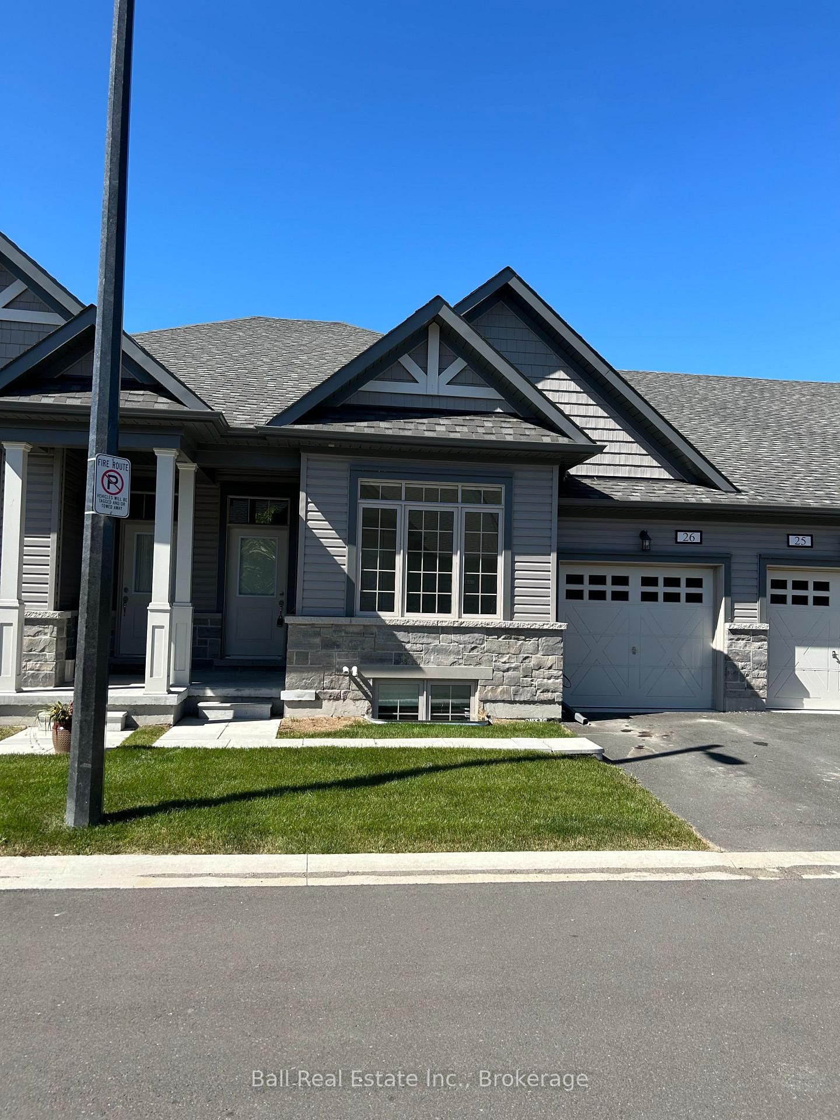
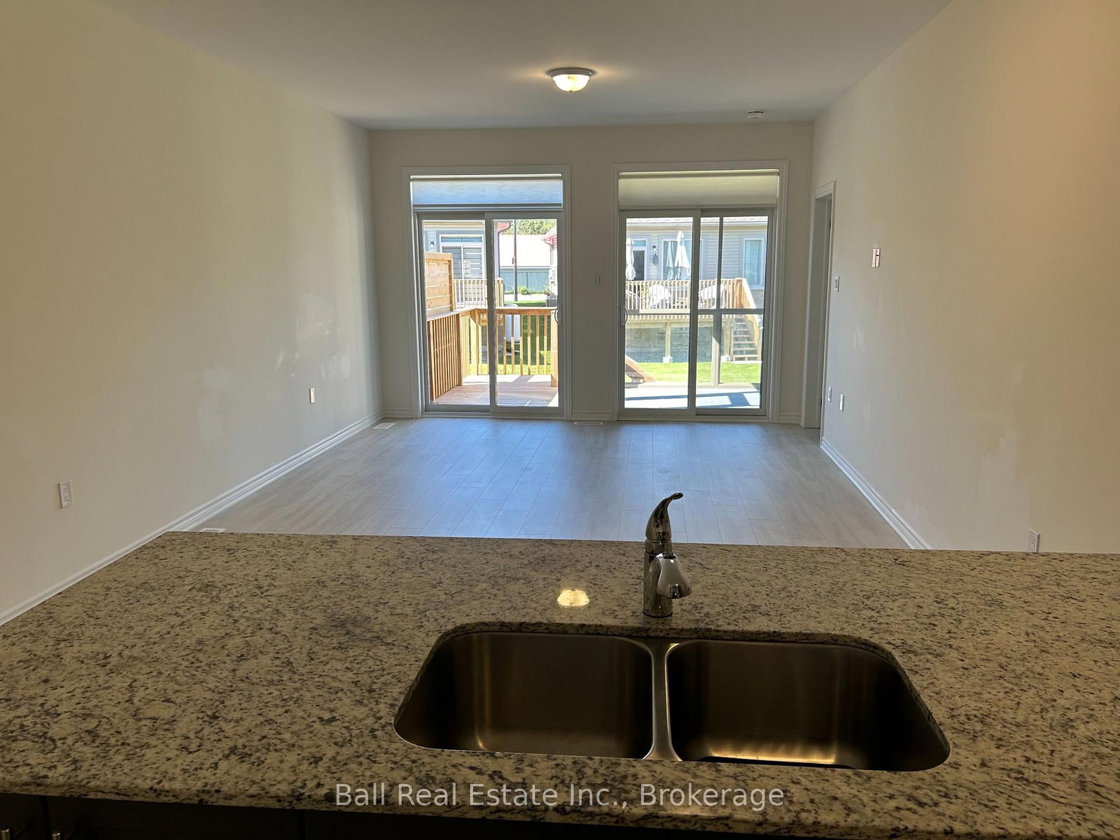
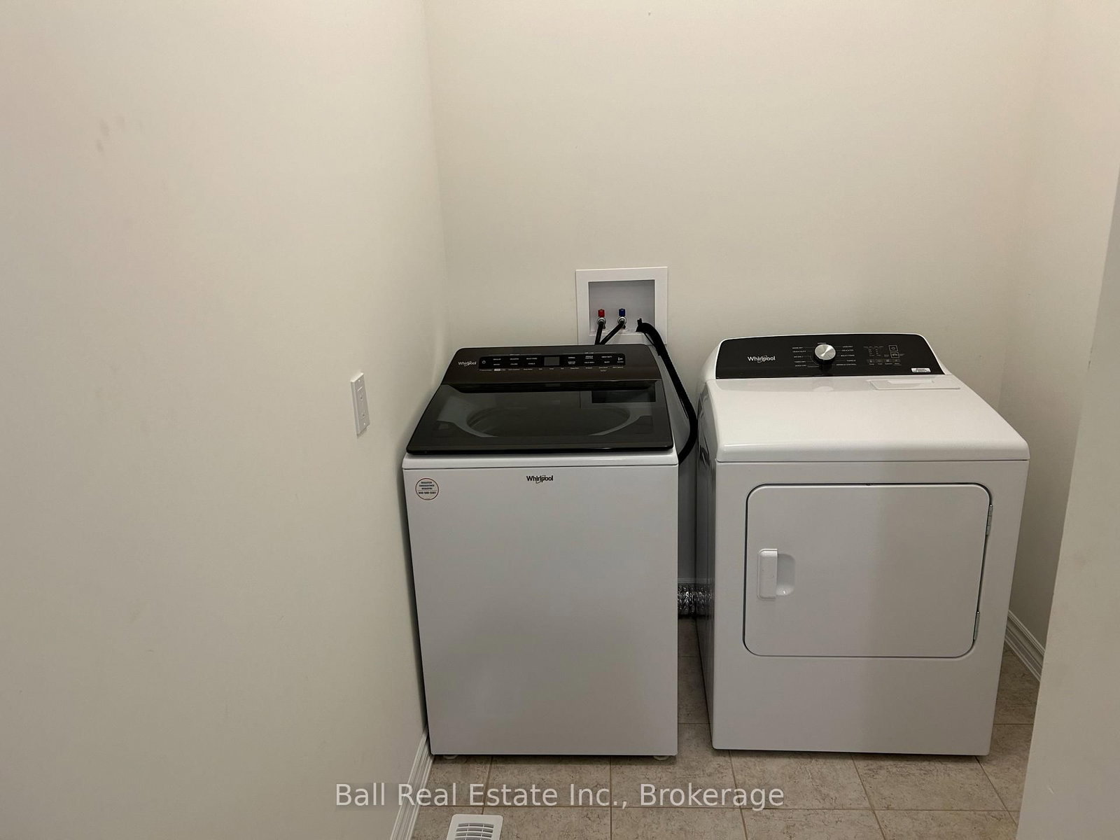
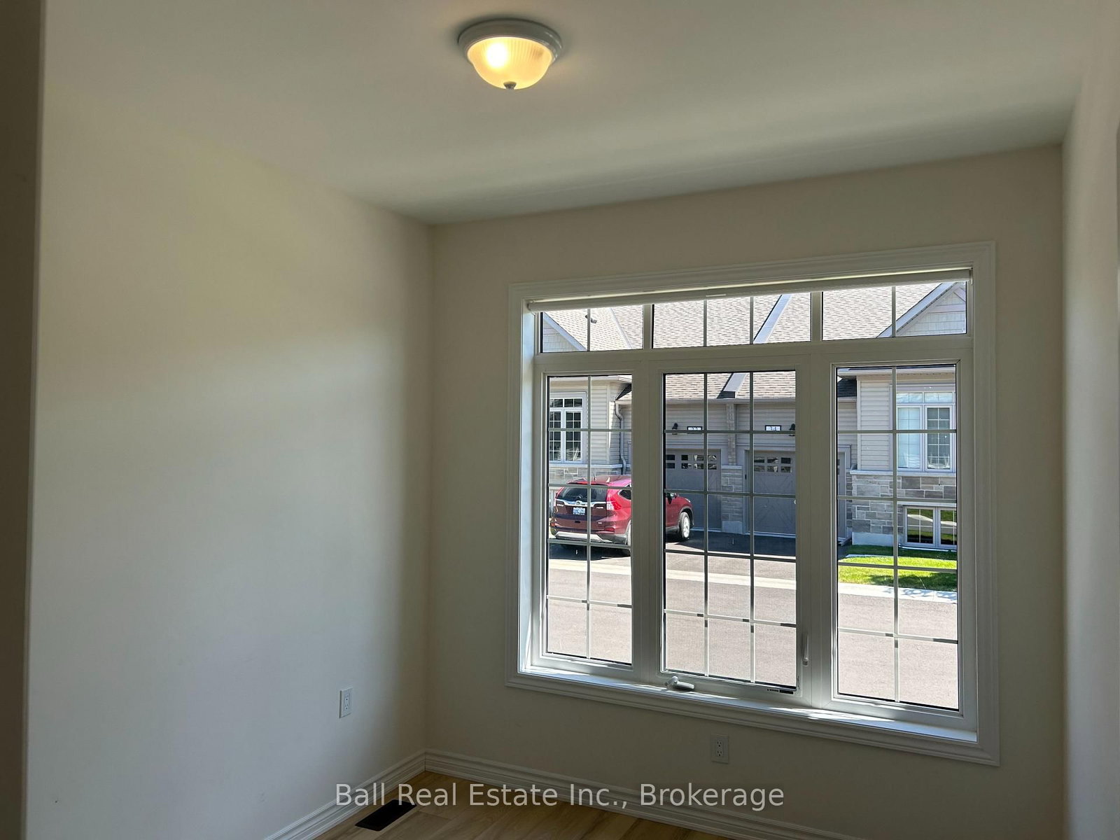
FOR LEASE Port 32 Condo Townhouse in Bobcaygeon - Welcome to the desirable Port 32 Neighbourhood by the Lake. This new development of Townhomes offers convenient living at its finest! Located beside Forbert Community Centre that has a pool and gym and River Park Beach area giving you the convenience of enjoying the beauty of our Trent Severn Waterway. Walking distance to down town Bobcaygeon giving you access to all amenities like dining, shopping, banking, entertainment, parks, beach, medical and much more. Home offers a spacious open concept kit/din/living area with a walk out to your back deck and screened in sunroom for entertaining and large lower rec room. For your family and guests, we have lots of room with a primary bedroom that has an en-suite and walk in closet - not to mention a walk out to the screened in sun room, 3 more bedrooms and 2 bathrooms. Enjoy main floor laundry with a walk out to your single car garage, storage under the stairs and an extra lower-level storage room. Tenant responsible for Hydro, water and propane. Don't miss out on this opportunity!!
Listing activity for 26-17 Lakewood Cres, Kawartha Lakes, Ontario
| Date Start | Date End | List Price | Price | Event | Listing ID |
|---|---|---|---|---|---|
| N/A | N/A | $2,800 | N/A | For Lease | X13696956 |
Level not provided
Level not provided
Level not provided
Level not provided
Level not provided
Level not provided
Level not provided
Level not provided
Level not provided
Level not provided
Level not provided
Level not provided
Mortgage tools apply to sale listings.
Expand Neighbourhood demographics to load Statistics Canada census charts.
$2,800/mo
$2,800/mo
CAD
Estimate unavailable
Connect directly with Jason Richard.
The trademarks MLS®, Multiple Listing Service® and the associated logos are owned by CREA and identify the quality of services provided by real estate professionals who are members of CREA.