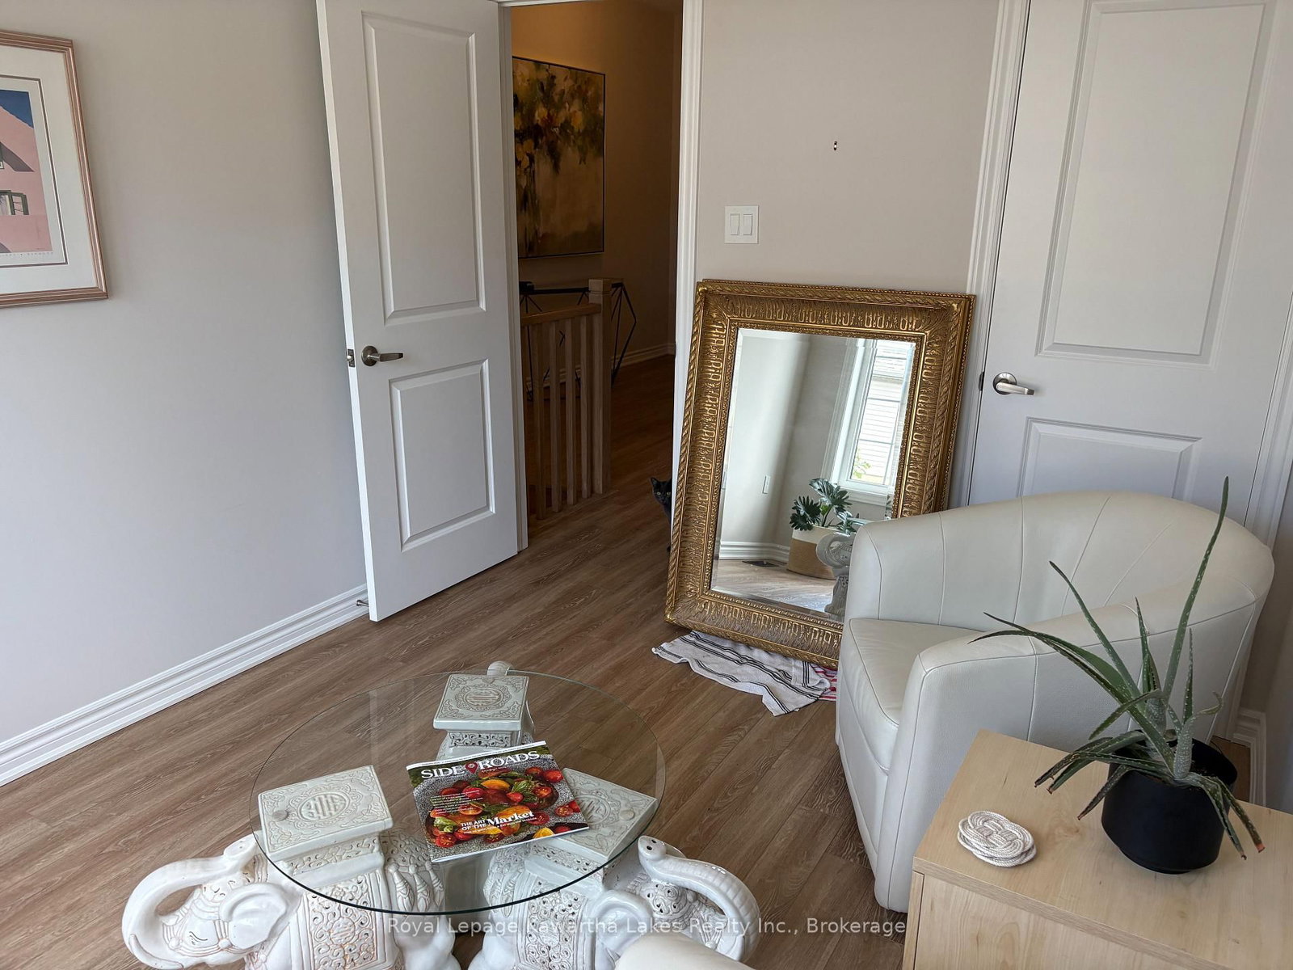
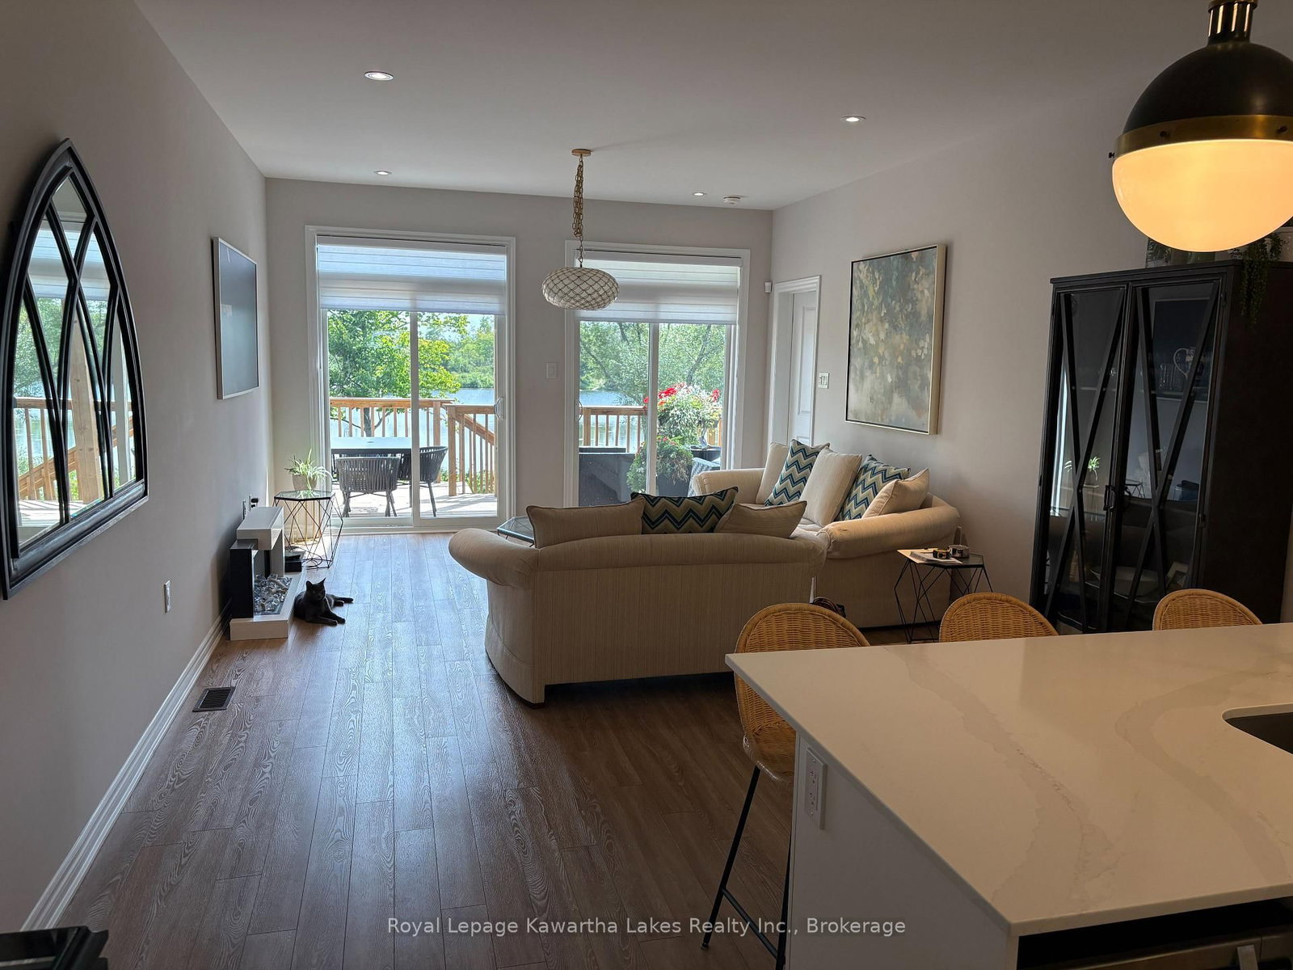
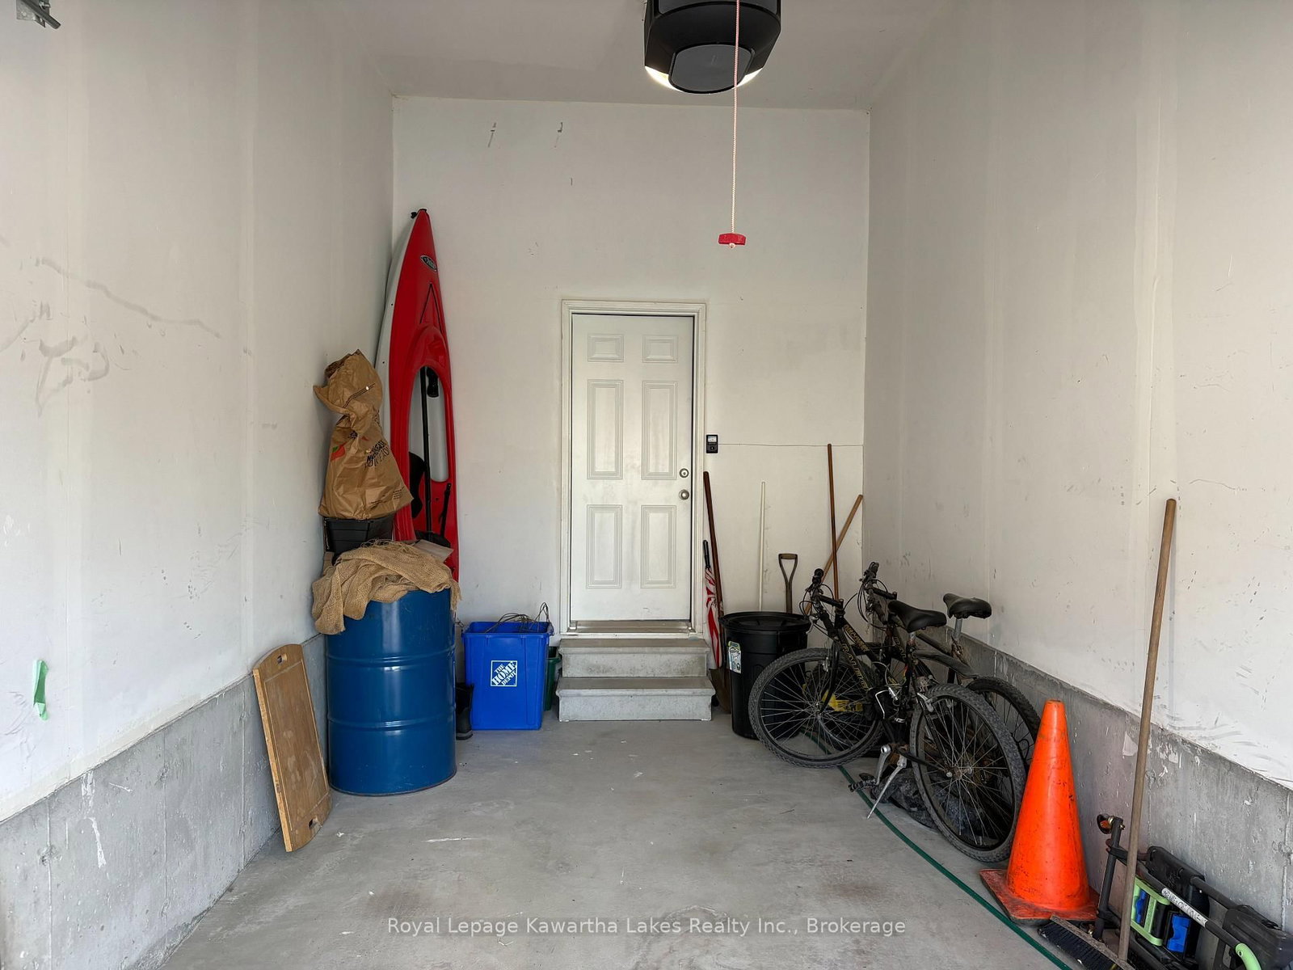
Home Sweet Home! Beautiful, fully furnished, main floor, 2bed/2bath condo townhome with everything included...a literal turnkey rental! Attached garage with access to the main floor unit, with private laundry. Everything is taken care of...no lawn care, no snow removal, its included in this well priced $2900/month rental. Words don't do it justice, come take a look...you will not be disappointed!
01 / Property recordListing detailsFacts, history, rooms and location
Key Facts
MLS® #
X13698534
Board
TRREB MLS®
Days on market
Size
900-999 sqft
Parking
1 Attached, 2 Parking
Lease terms
1 Year
Listing History
Listing activity for Unit 42-17 Lakewood Cres Cres, Kawartha Lakes, Ontario
02 / Plan your numbersToolsMortgage and cash-flow planning
Mortgage tools apply to sale listings.
03 / Community profileNeighbourhood demographicsPeople, homes and household context
Expand Neighbourhood demographics to load Statistics Canada census charts.
$2,900/mo
$2,900/mo
CAD
Estimate unavailable
Inquire about this listing
Connect directly with Jason Richard.
Your contact details
So Jason Richard can follow up.
Similar active listings
The trademarks MLS®, Multiple Listing Service® and the associated logos are owned by CREA and identify the quality of services provided by real estate professionals who are members of CREA.