


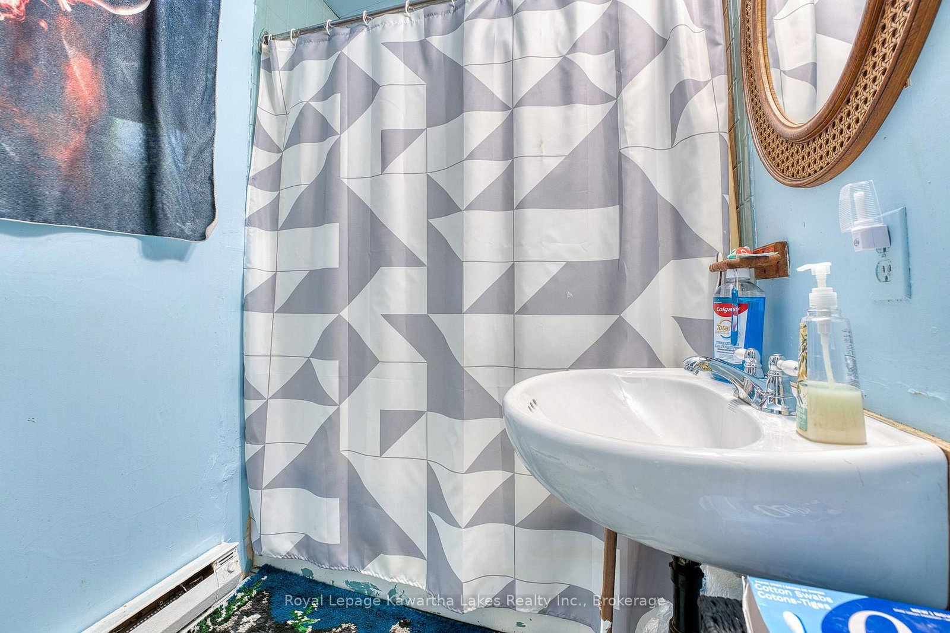
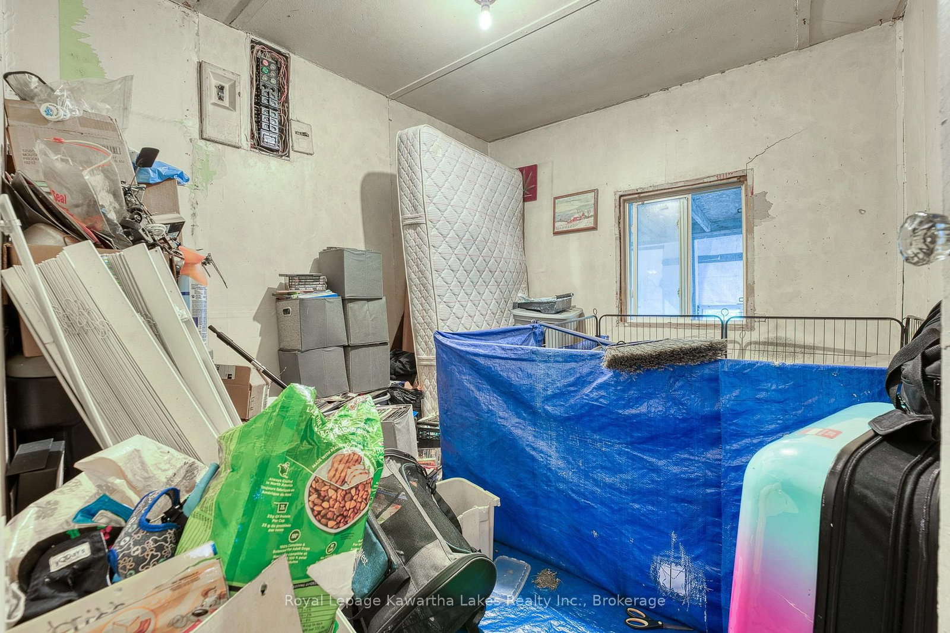




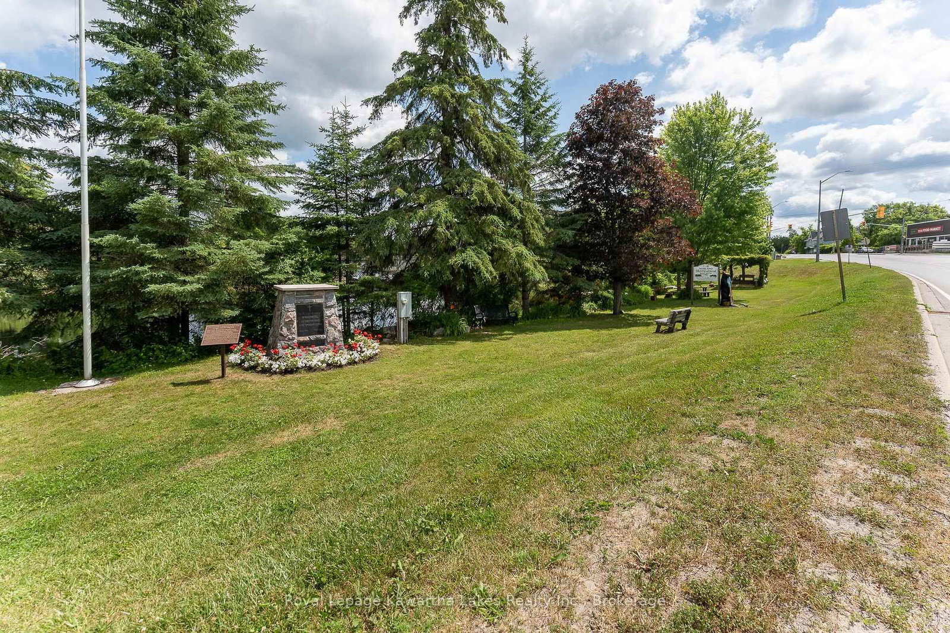

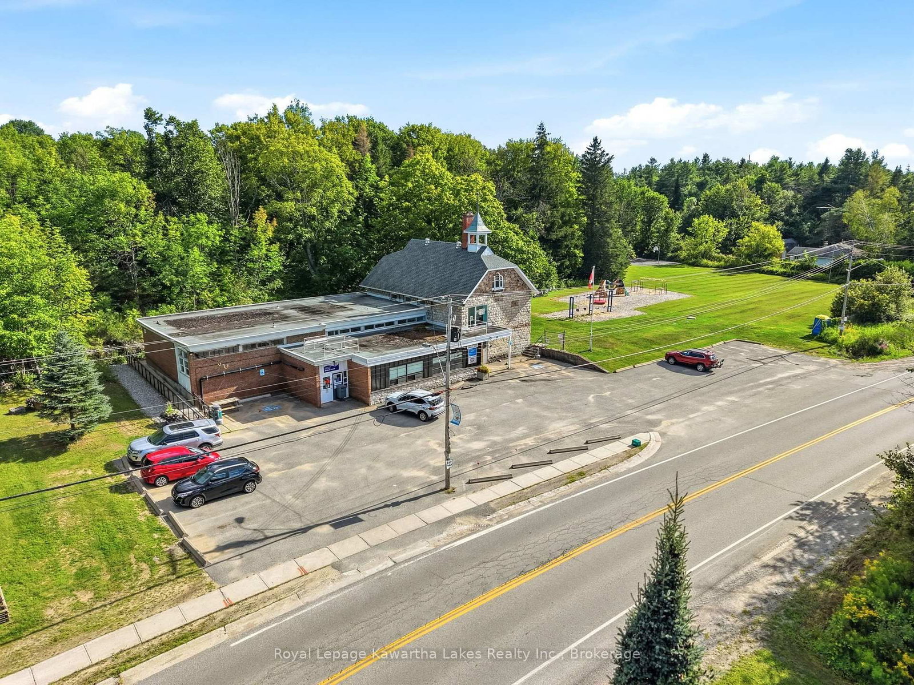


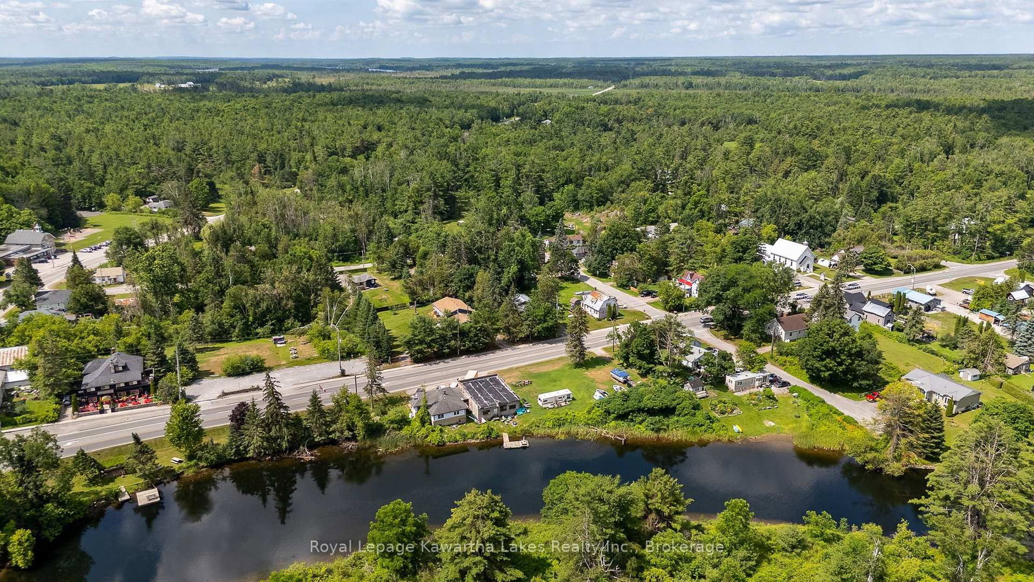
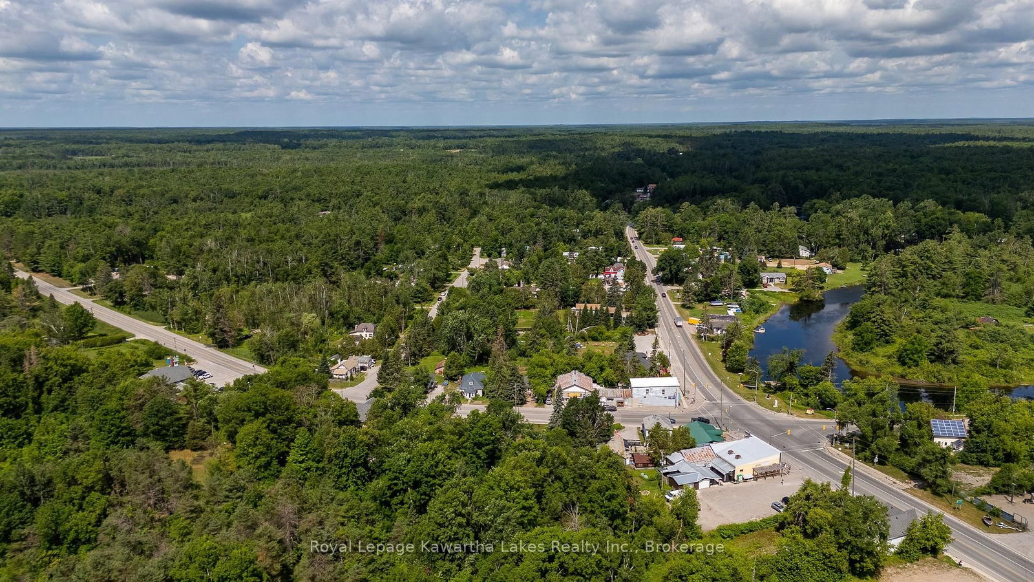





Br (4.1 × 4.39)
Level: Ground

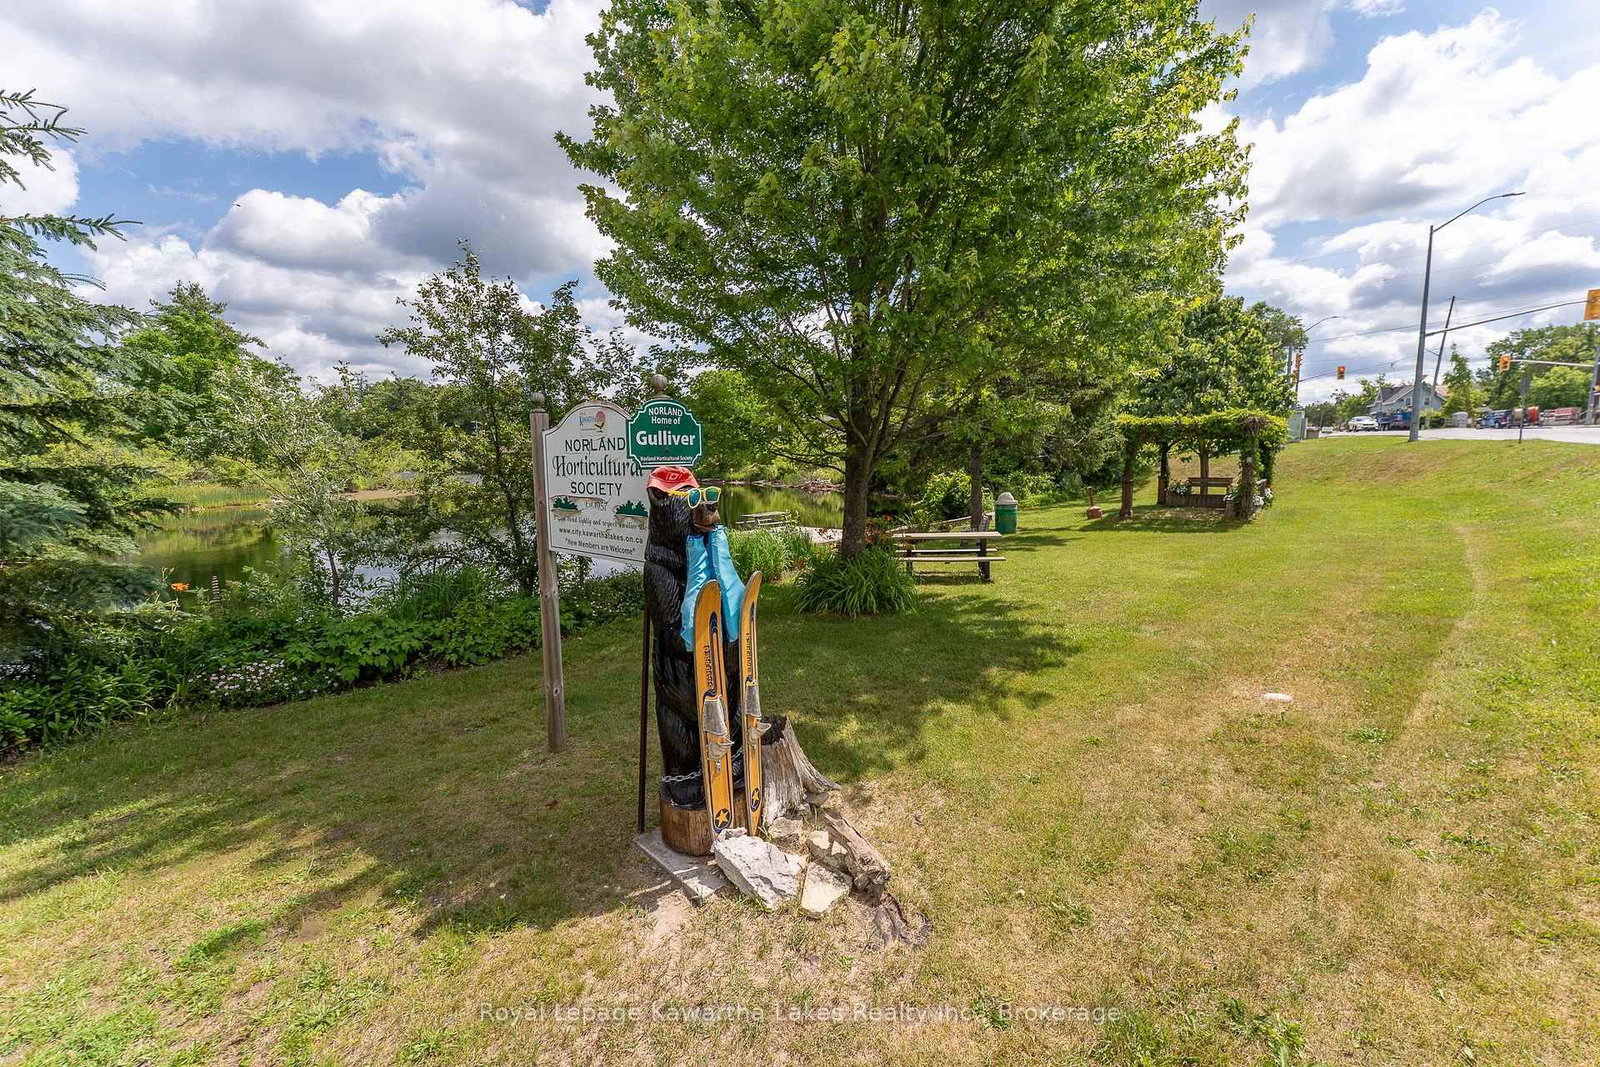
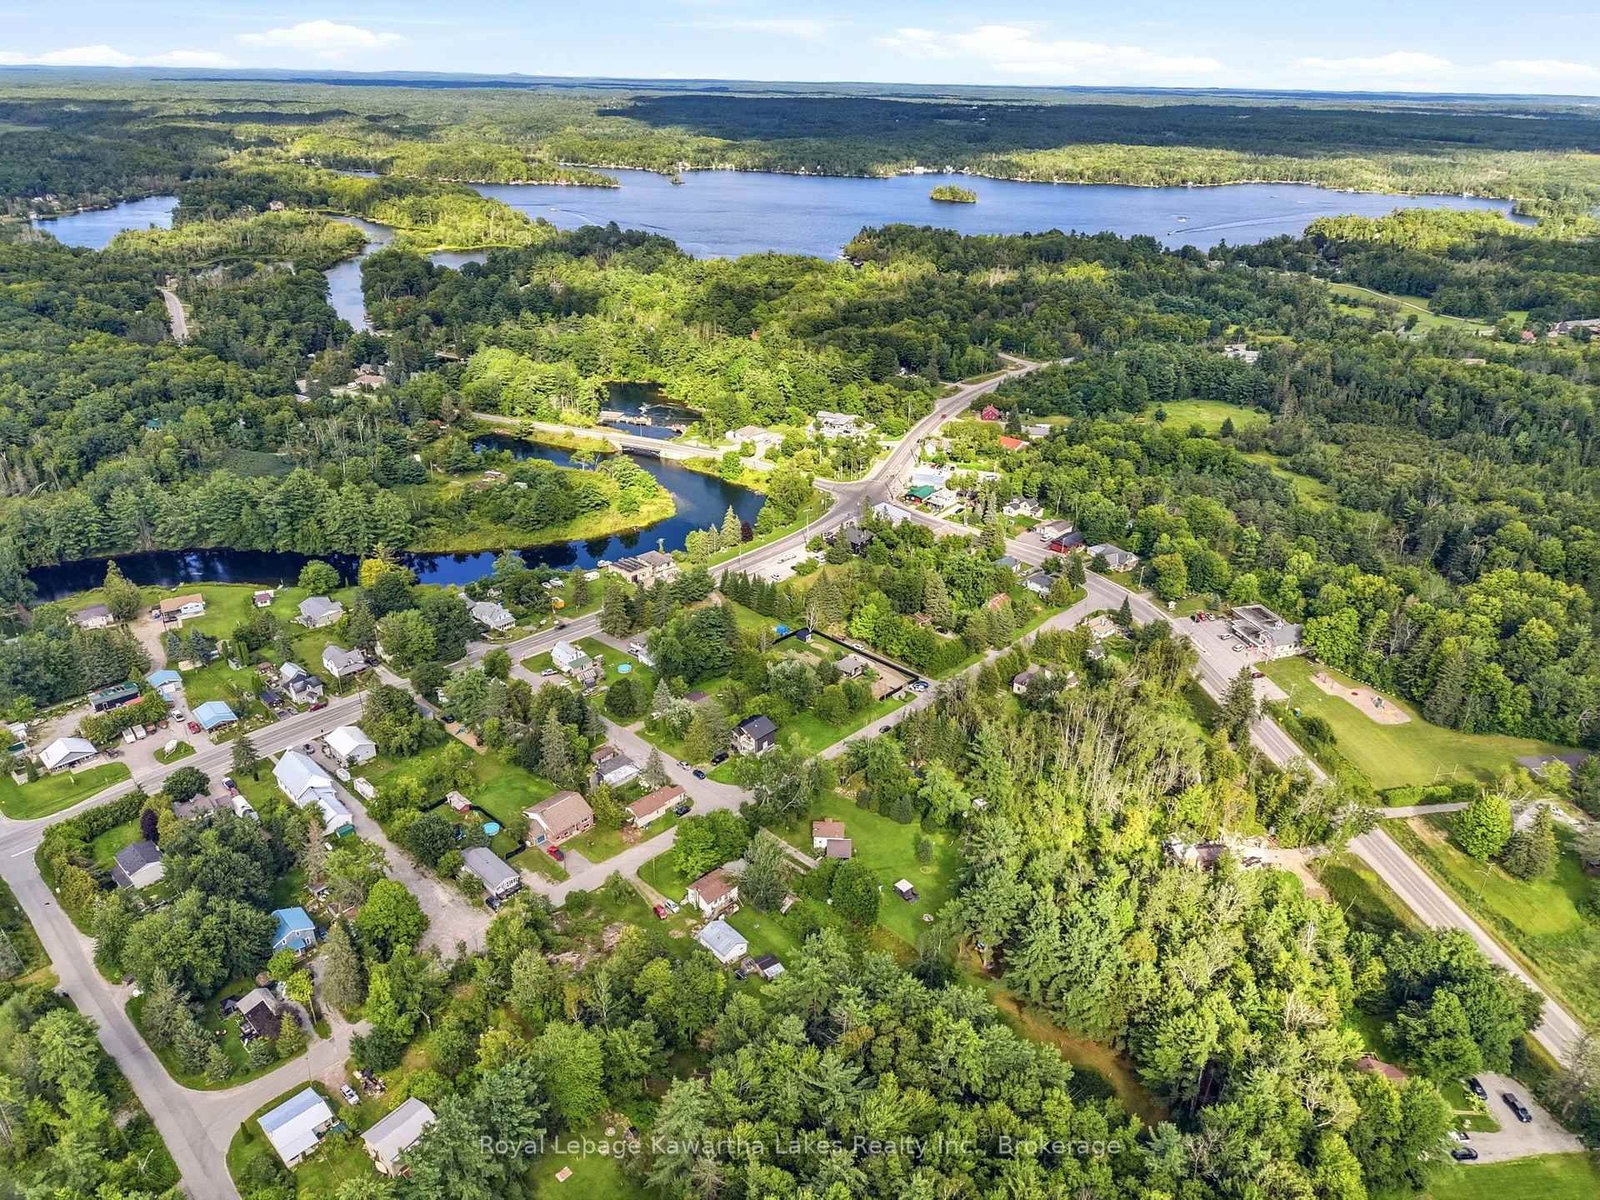
Laxton/Digby/Longford, Kawartha Lakes, Ontario K0M 1K0
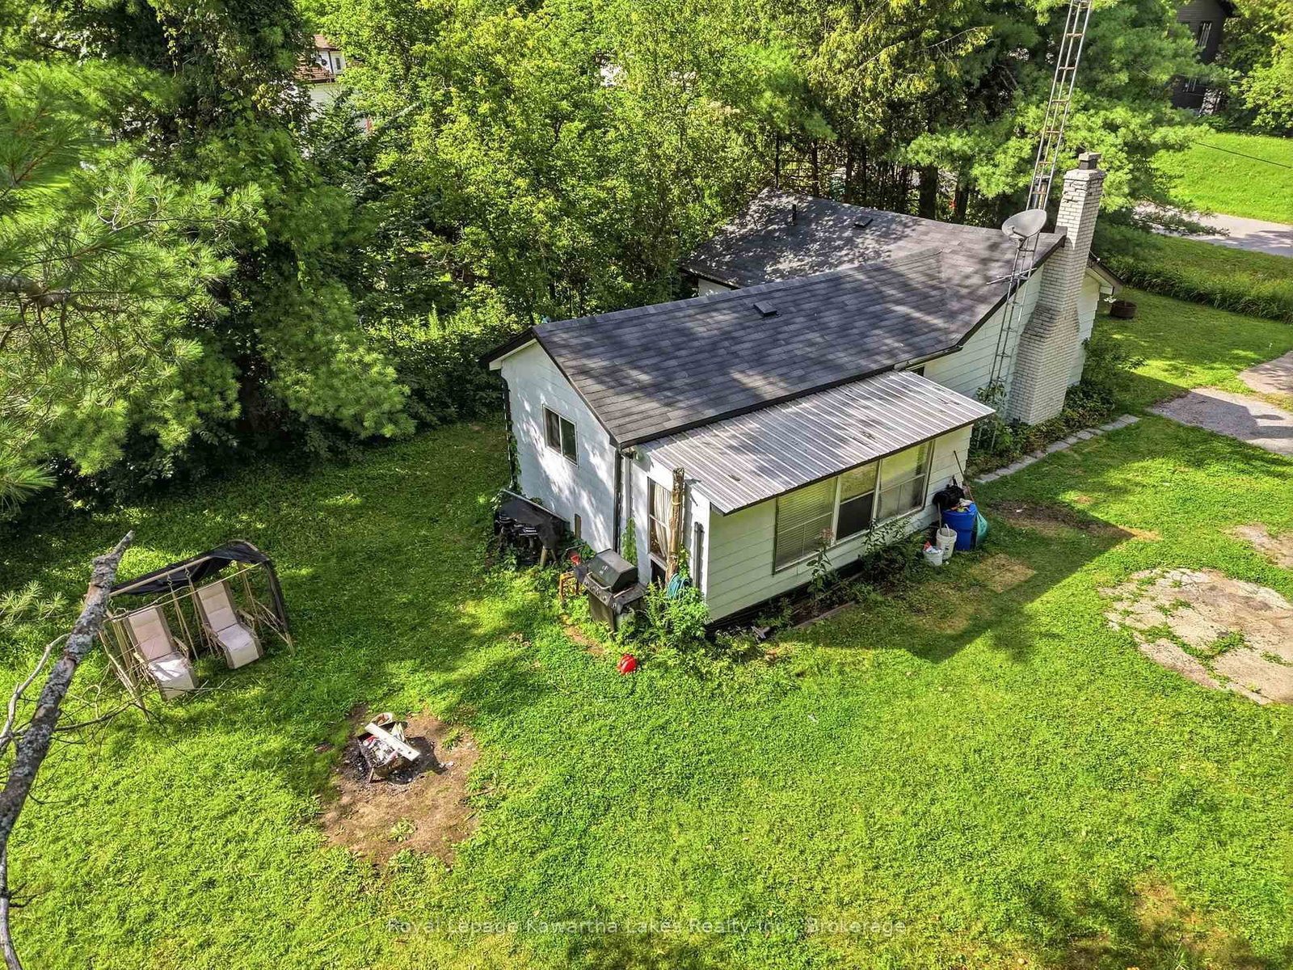
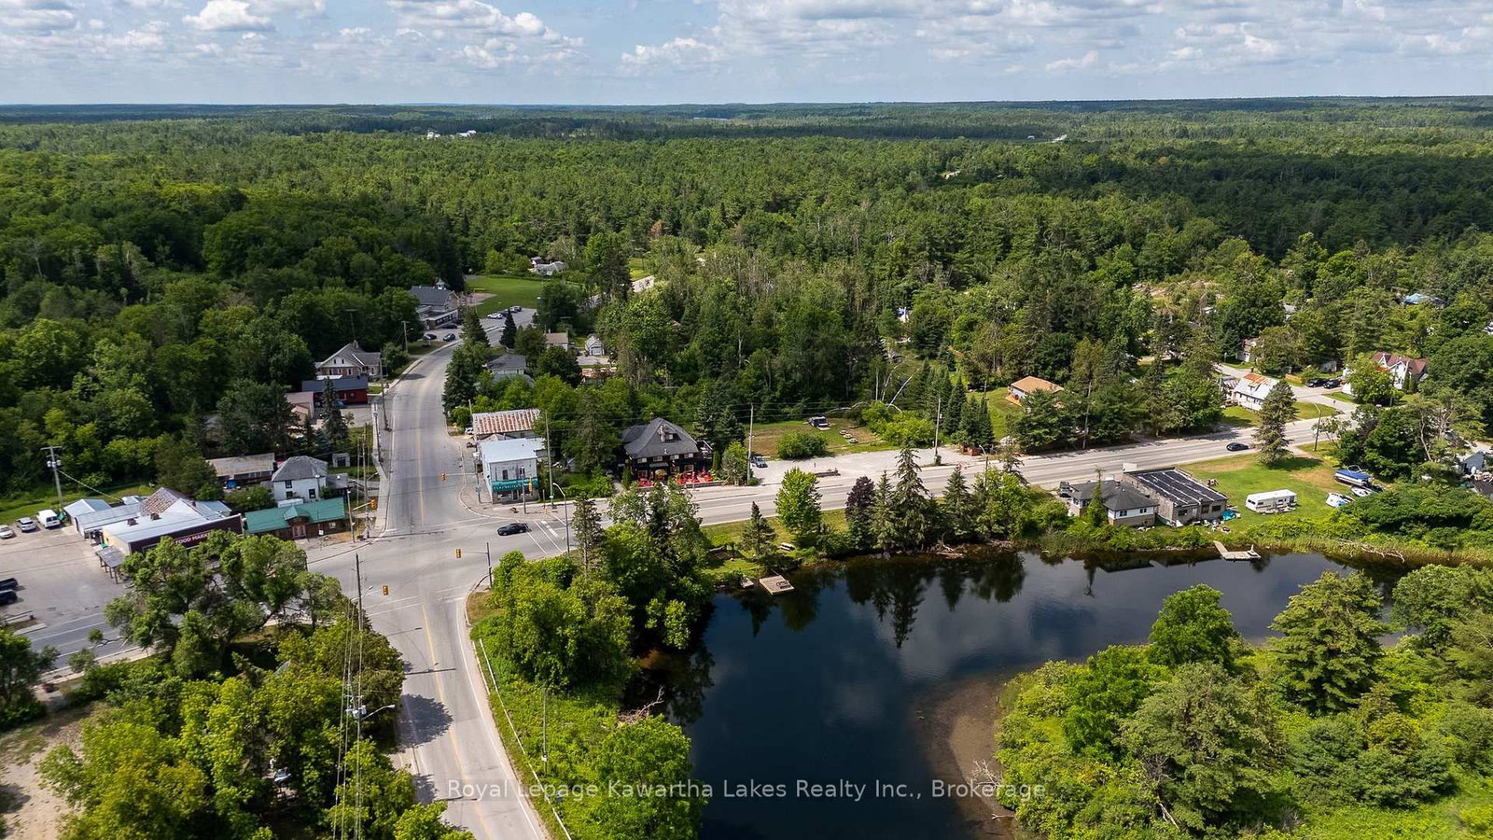
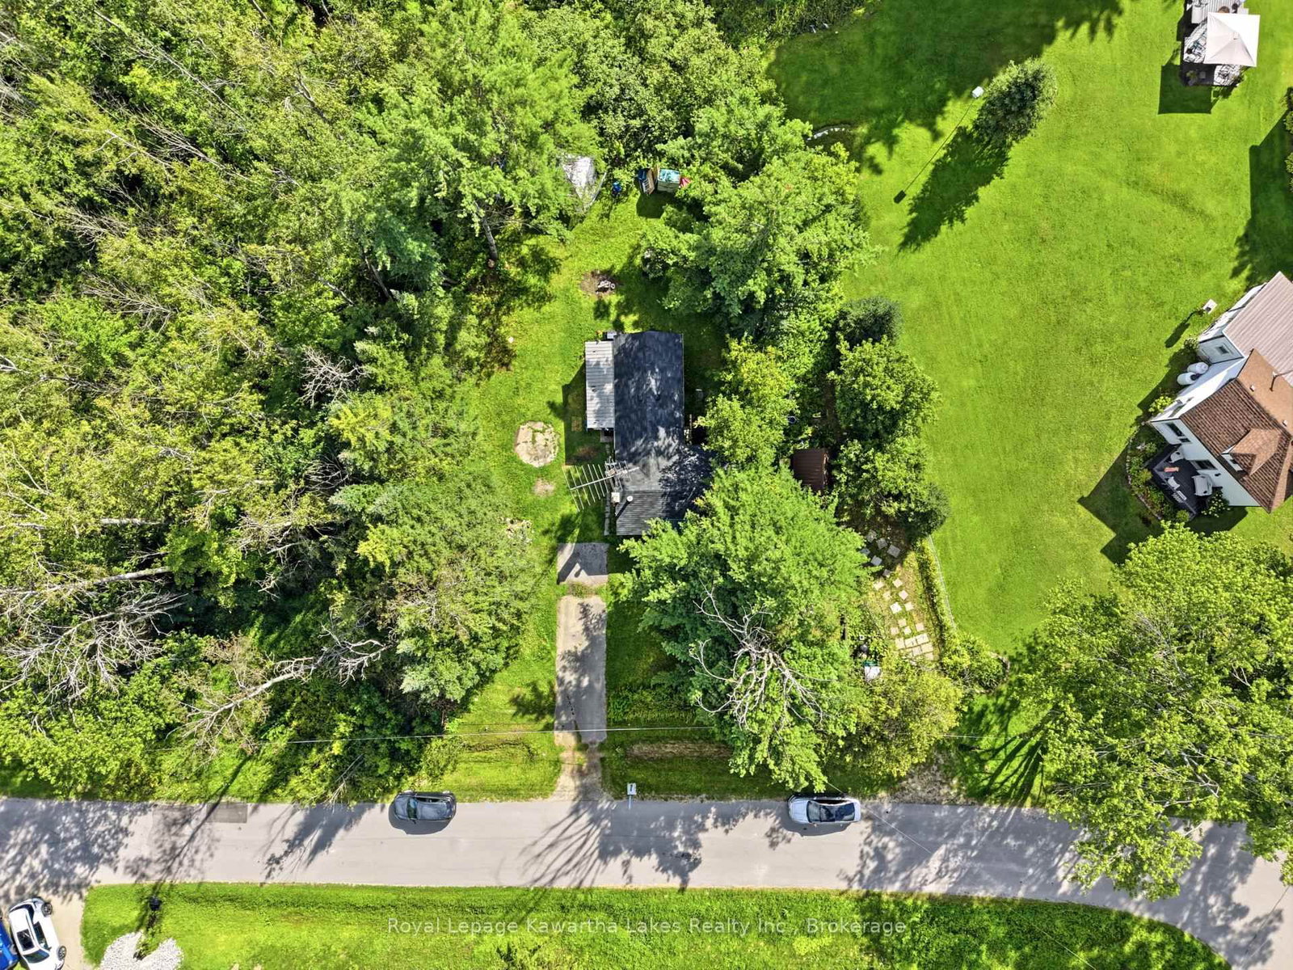
Welcome to 15 Cockburn, a charming and affordable home offering plenty of potential to make it your own. A major improvement has already been taken care of with a NEW ROOF installed in 2026, giving the next owner a great head start. Inside, the home offers an opportunity to bring your own ideas, style and improvements over time to create a space that truly reflects you. Whether you're a first-time buyer looking to build equity, a downsizer who enjoys a project, an investor or renovator, or simply someone searching for an affordable property with potential to improve and personalize, this home offers an exciting opportunity at an approachable price point. Live in it, love it and make it your own while unlocking even more of its potential along the way. New roof (2026). Bring your vision and come see the possibilities at 15 Cockburn.
Listing activity for 15 Cockburn St, Kawartha Lakes, Ontario
| Date Start | Date End | List Price | Price | Event | Listing ID |
|---|---|---|---|---|---|
| N/A | N/A | $275,000 | N/A | For Sale | X13690540 |
Level: Ground
Level: Ground
Level: Ground
Level: Ground
Level: Ground
Level: Ground
Monthly Payment
$1,261
Total monthly payment
$1,325
Break-even down payment
100%
Expand Neighbourhood demographics to load Statistics Canada census charts.
$275,000
$275,000
CAD
Estimate unavailable
Connect directly with Jason Richard.
The trademarks MLS®, Multiple Listing Service® and the associated logos are owned by CREA and identify the quality of services provided by real estate professionals who are members of CREA.