




Foyer (3.47 × 3.68)
Tile Floor · Open Concept
Level: Main

Bexley, Kawartha Lakes, Ontario K0M 2B0
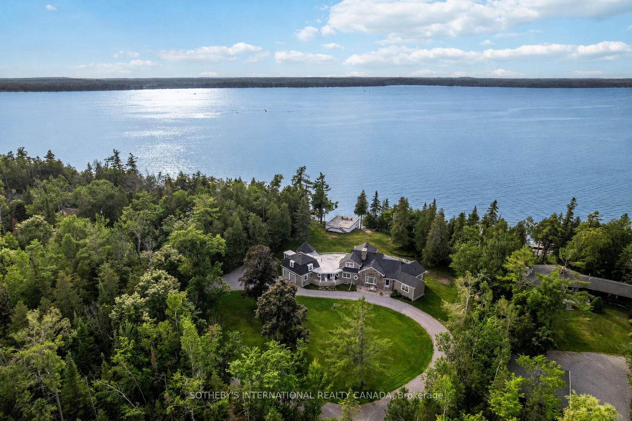
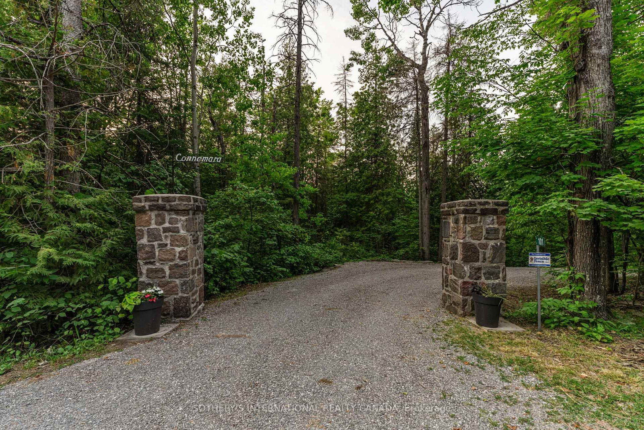
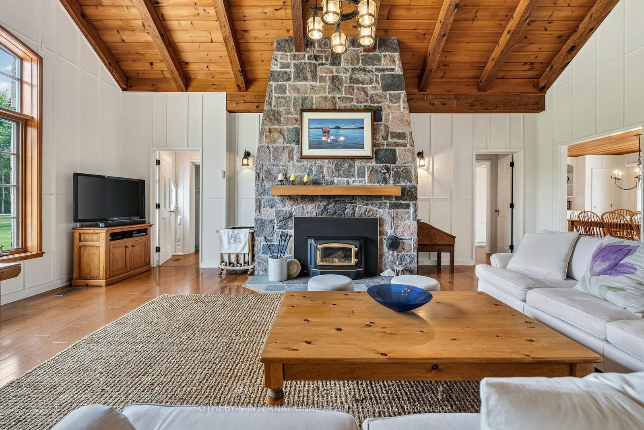
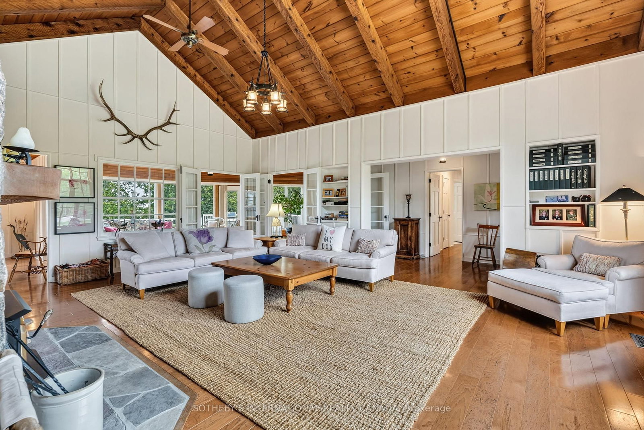
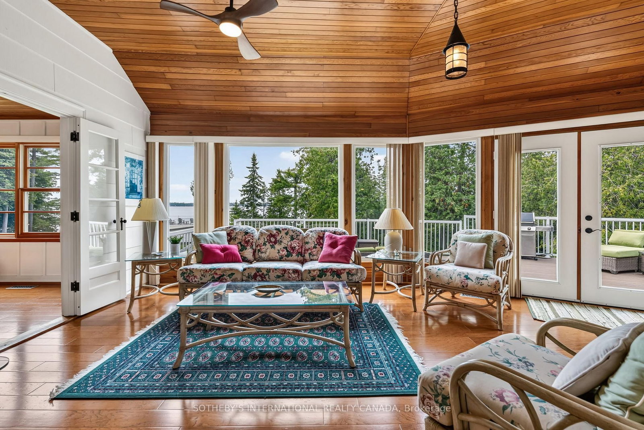
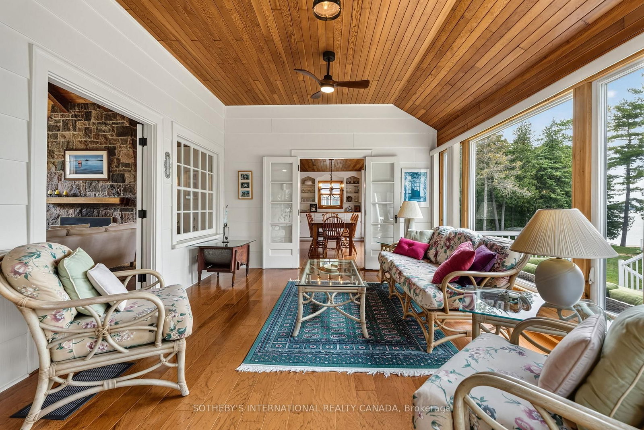
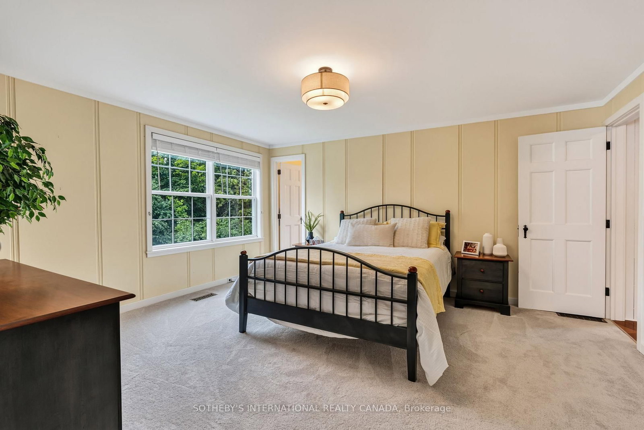
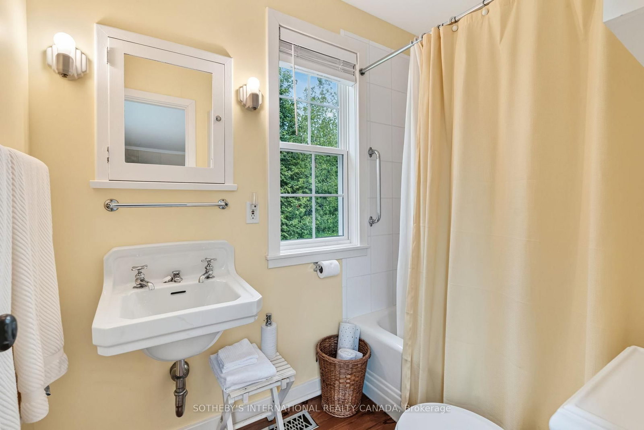
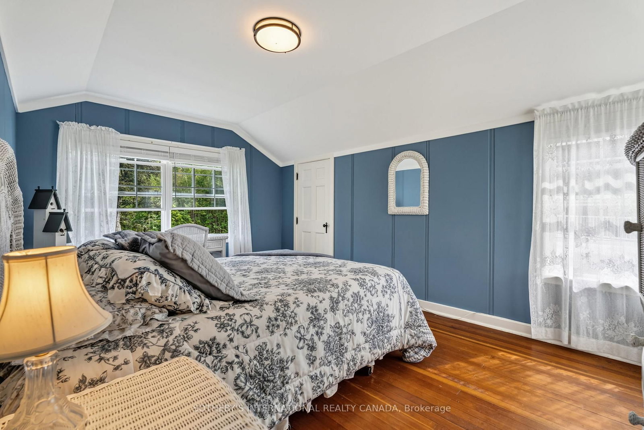
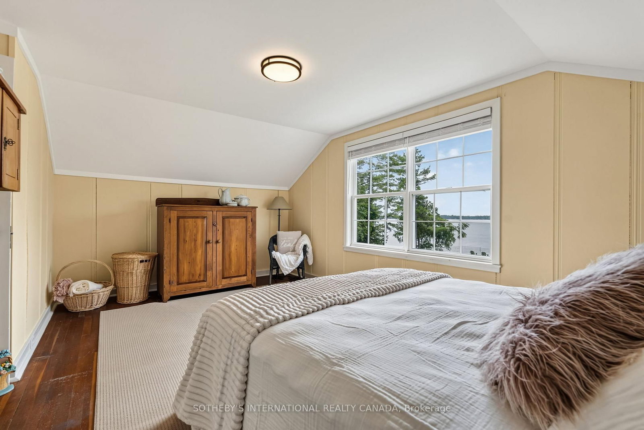
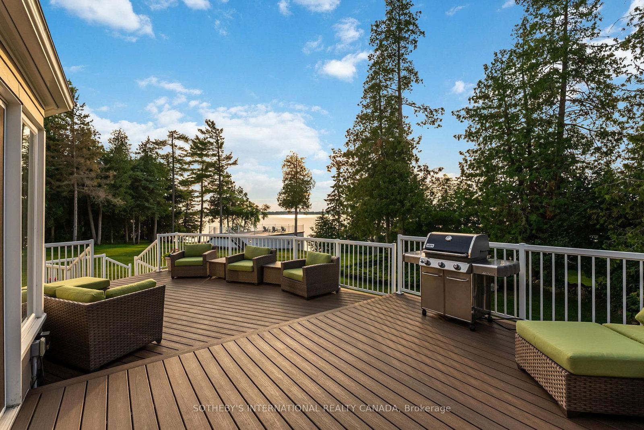
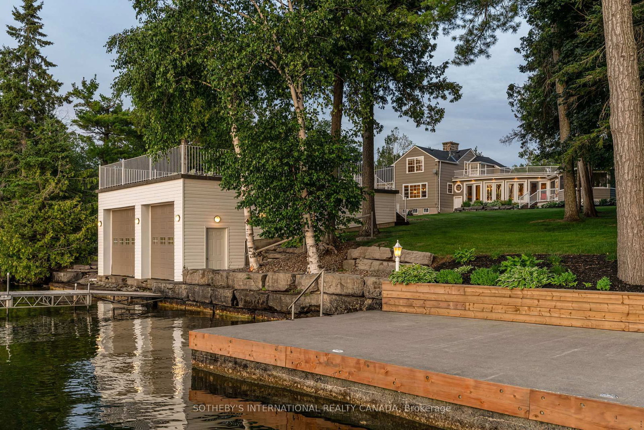
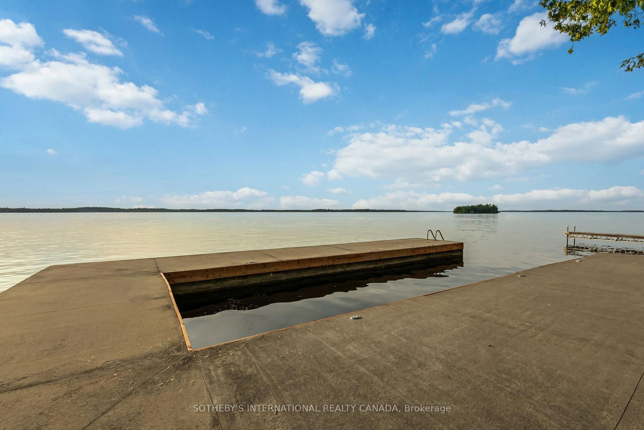
A rare architectural statement in the Kawartha Lakes, Connemara Estate has been cherished by the same family since 1996 and only the third family to call it home in one hundred years. Sited wide across one of the largest lots on Long Point, the property presents as a true four-season estate on the shores of Balsam Lake. The residence is a Craftsman-inspired, shingle-style lakehouse with a fieldstone facade, sweeping gambrel rooflines, and a Victorian turret built to evoke a ship's lookout. A rooftop widow's walk delivers 360-degree water views, while a glass-walled sunroom curves along the shoreline like a ship's bow.This is Ontario cottage country at its most complete. Summer days begin with children racing down to the dock to swim long before they're old enough for school, and end with first attempts at water skiing behind the boat. Evenings unfold on the sun deck once the children are asleep, waves lapping gently at the dock below. Afternoon naps drift in on the breeze off the water, and nights close with the call of loons carrying you gently to sleep.Come fall, the shoreline, turns red and orange as leaves reflect across the lake as the season changes. And when winter arrives, the great room becomes the heart of the home, family gathered for Christmas around a floor-to-ceiling fireplace, the fire crackling long into the evening. Truly a cottage to be enjoyed all year round. Built for gathering, the home offers a main-floor primary suite with ensuite and a second suite with its own ensuite, plus two further bedrooms upstairs sharing a washroom. A separate three-season wing, complete with two bedrooms, a kitchen, and its own bathroom, functions as an attached luxury bunkie that is ideal for extended family & guests. Few properties in the Kawartha Lakes carry this rarity: a century of history, only three families of stewardship and a setting on one of the region's most storied points, built to be lived in and loved, generation after generation, summer after summer.
Buy/Sell history for 101 Ridge Dr, Kawartha Lakes, Ontario
Sale history on this site covers the last 2 years, the window permitted under the TRREB MLS® VOW agreement.
| Date Start | Date End | List Price | Price | Event | Listing ID |
|---|---|---|---|---|---|
| N/A | N/A | $4,390,000 | N/A | For Sale | X13528568 |
Estimated value requires sign in
AI market estimates use sold comparables and are available after you sign in and accept MLS® VOW terms.
Tile Floor · Open Concept
Level: Main
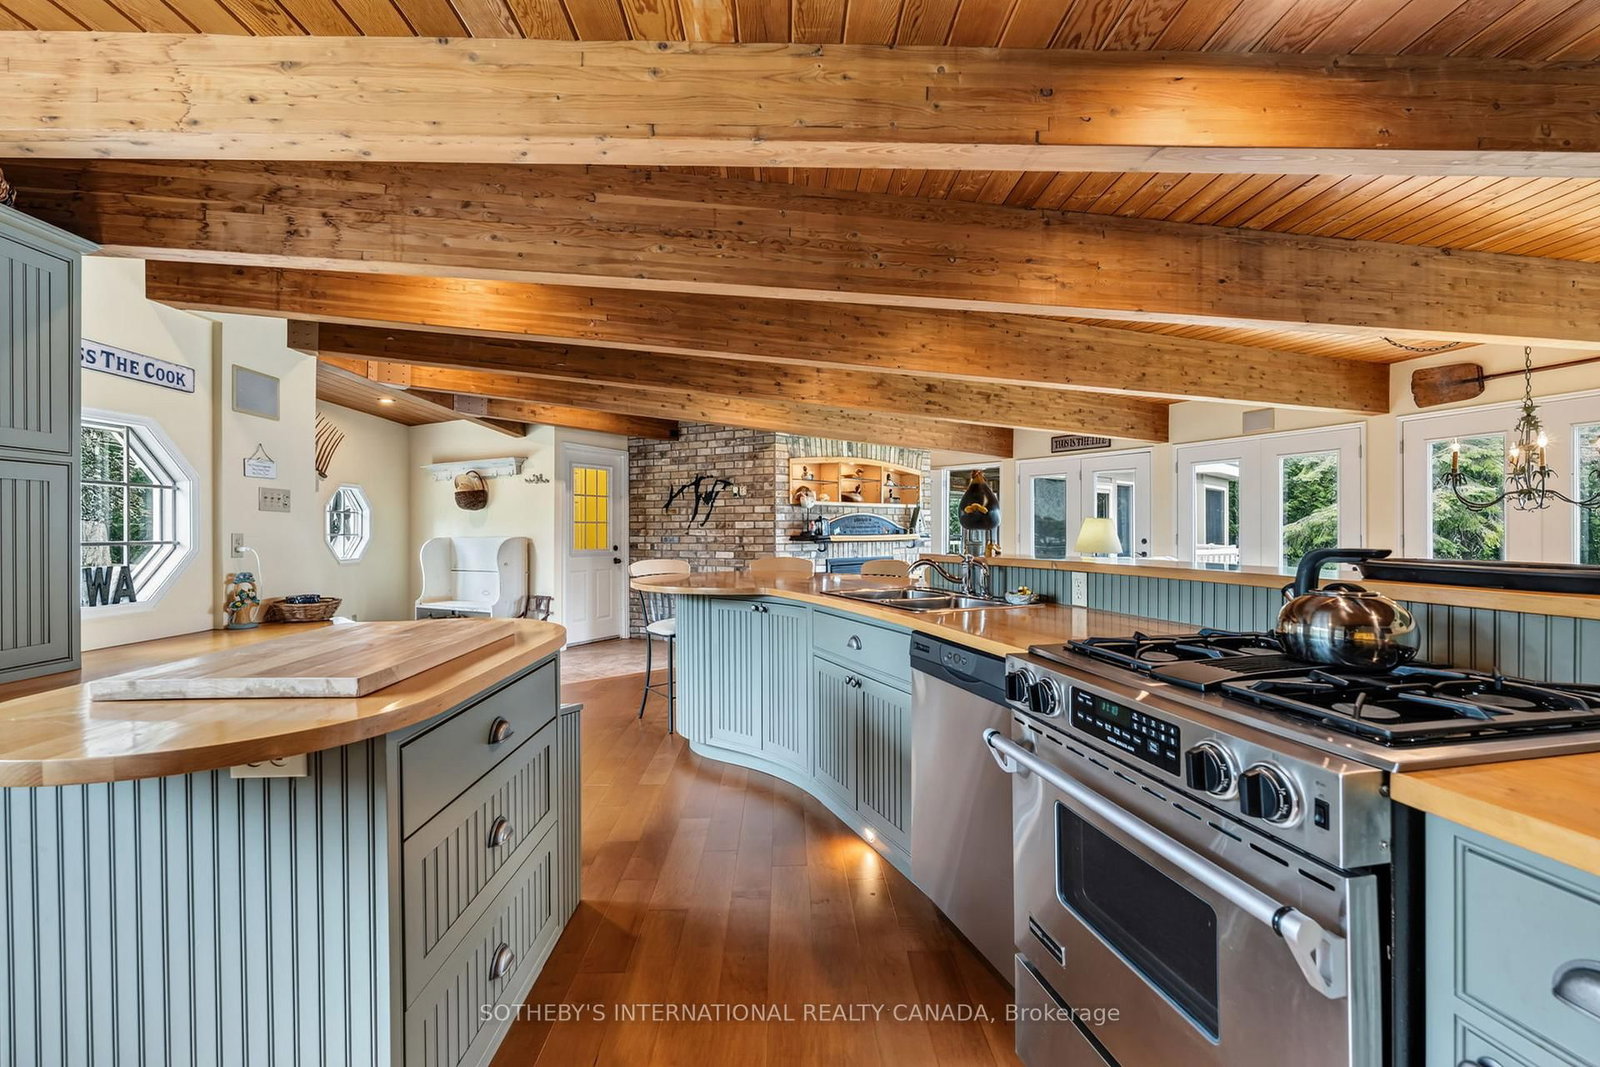
Eat-In Kitchen · Pantry · Beamed
Level: Main
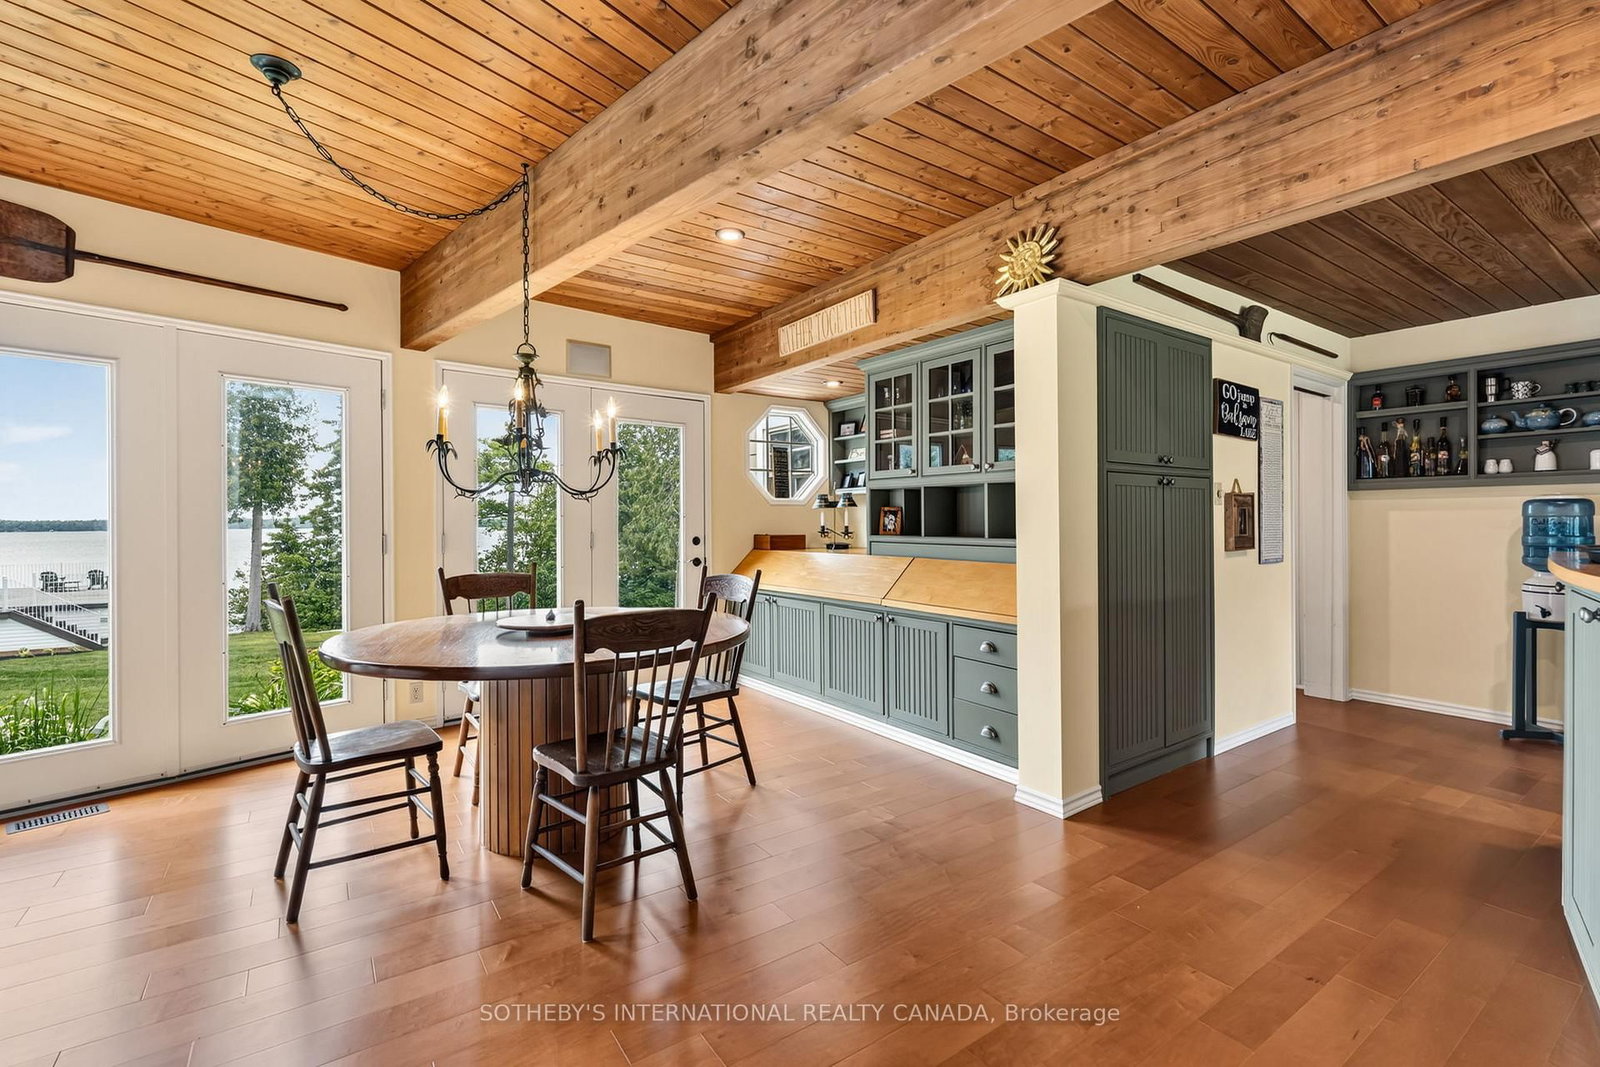
Combined W/Kitchen · Overlook Water · hardwood floor
Level: Main
Stone Fireplace · W/O To Water · Open Concept
Level: Main
Tile Floor · Beamed · Laundry Sink
Level: Main
Tile Floor · Pot Lights
Level: Main
B/I Bar · French Doors · Overlook Water
Level: Main
Stone Fireplace · Cathedral Ceiling · French Doors
Level: Main
W/O To Sundeck · hardwood floor · Overlook Water
Level: Main
hardwood floor · Closet · W/O To Yard
Level: Main
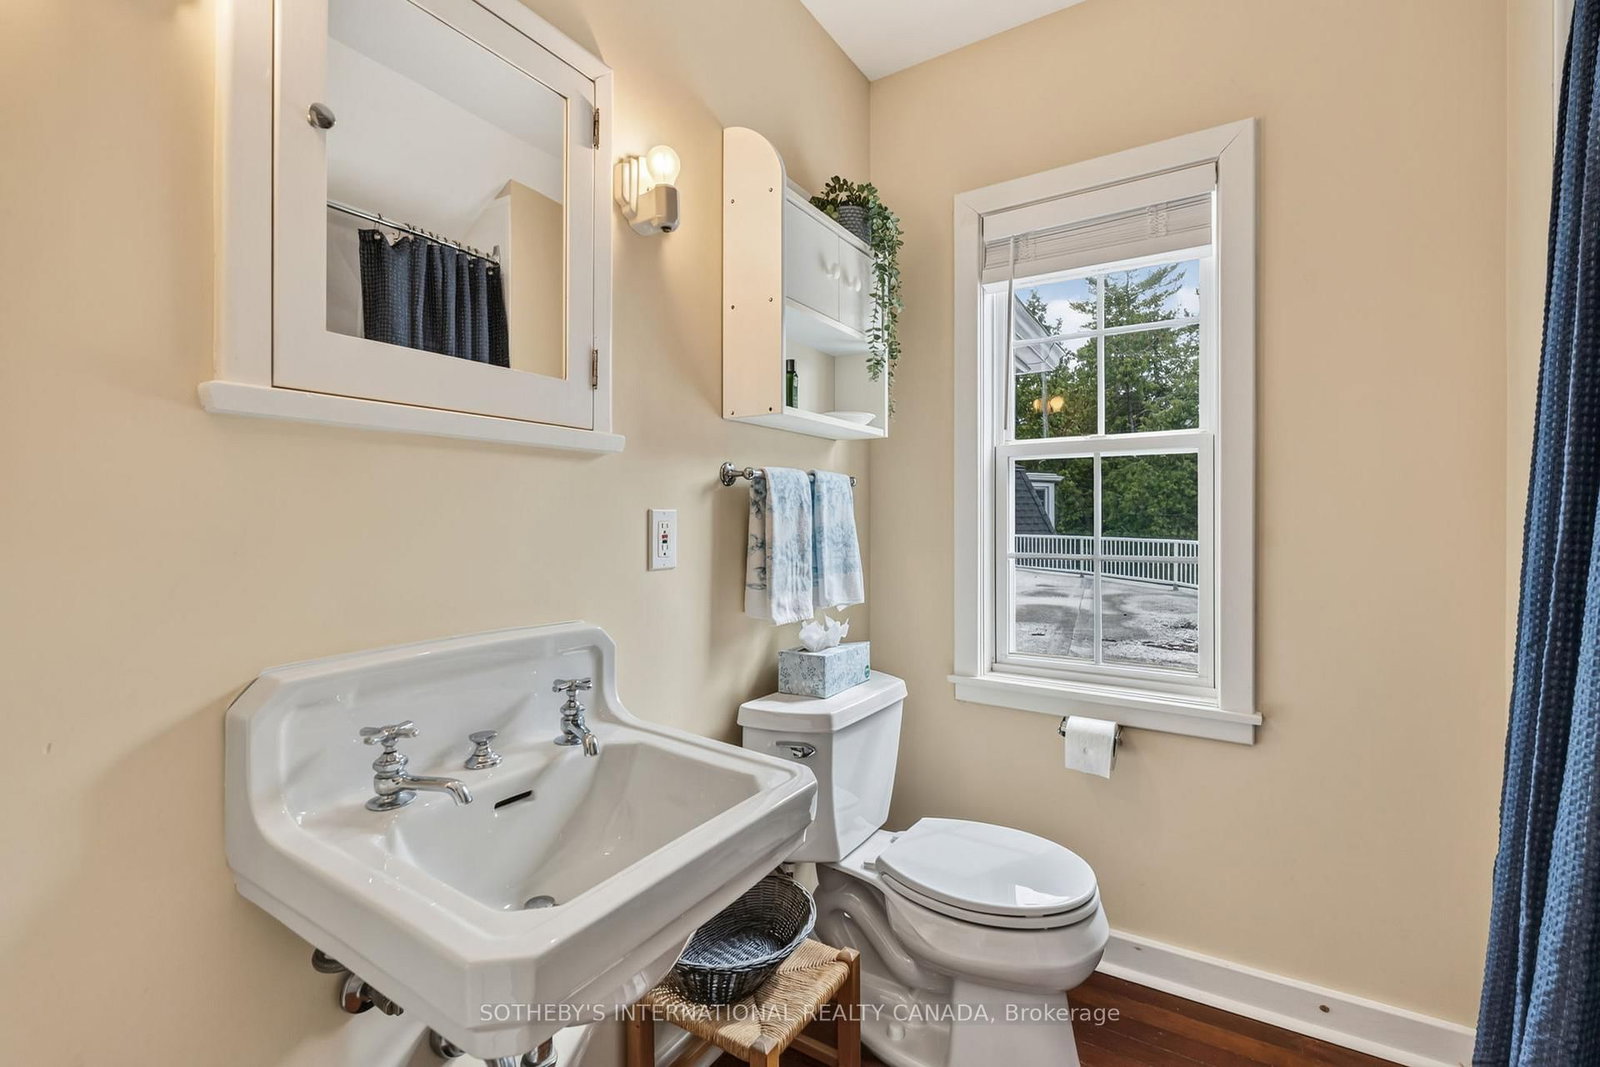
4 Pc Ensuite · Overlook Water · W/I Closet
Level: Main
combined w/primary · hardwood floor · Soaker
Level: Main
4 Pc Ensuite · Cedar Closet · Overlook Water
Level: Main
Combined W/Br · hardwood floor · Soaker
Level: Main
hardwood floor · Coffered Ceiling · Overlook Water
Level: Upper
hardwood floor · Soaker · Overlook Water
Level: Upper
Coffered Ceiling · hardwood floor · Overlook Water
Level: Upper
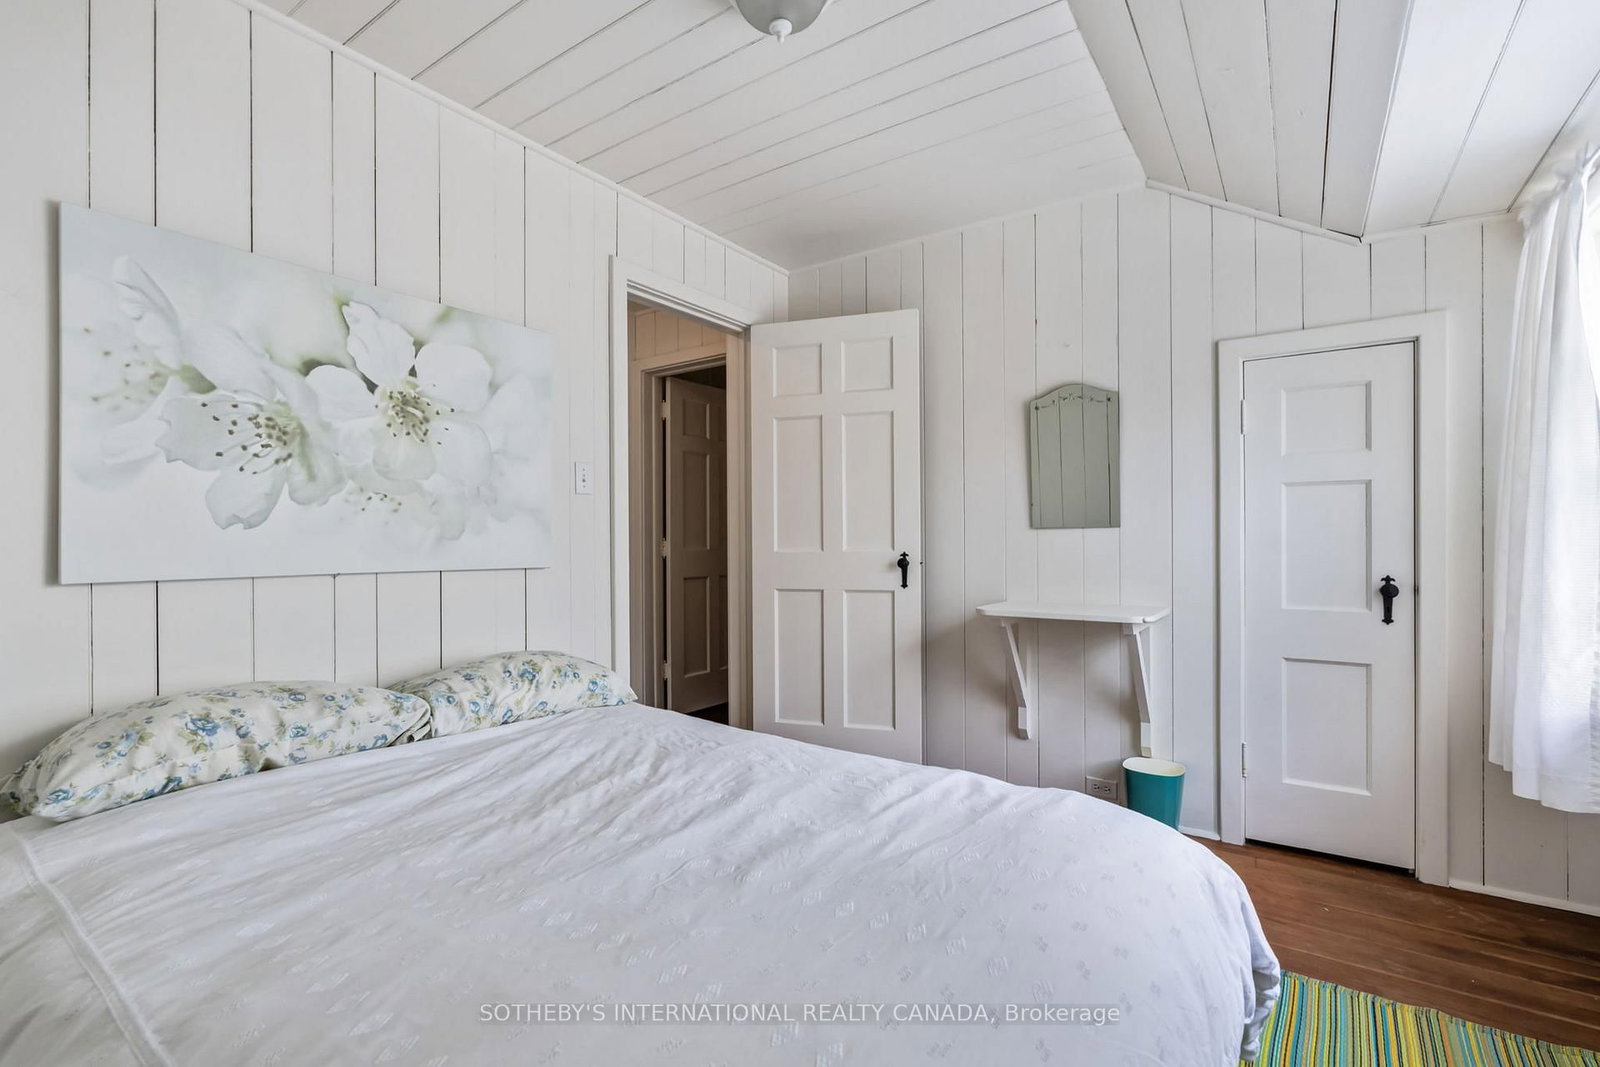
Overlook Water · hardwood floor · Closet
Level: Upper
Combined W/Sunroom · hardwood floor · Closet
Level: Upper
hardwood floor · Bar Sink · B/I Shelves
Level: Upper
Soaker · O/Looks Frontyard · Linoleum
Level: Upper
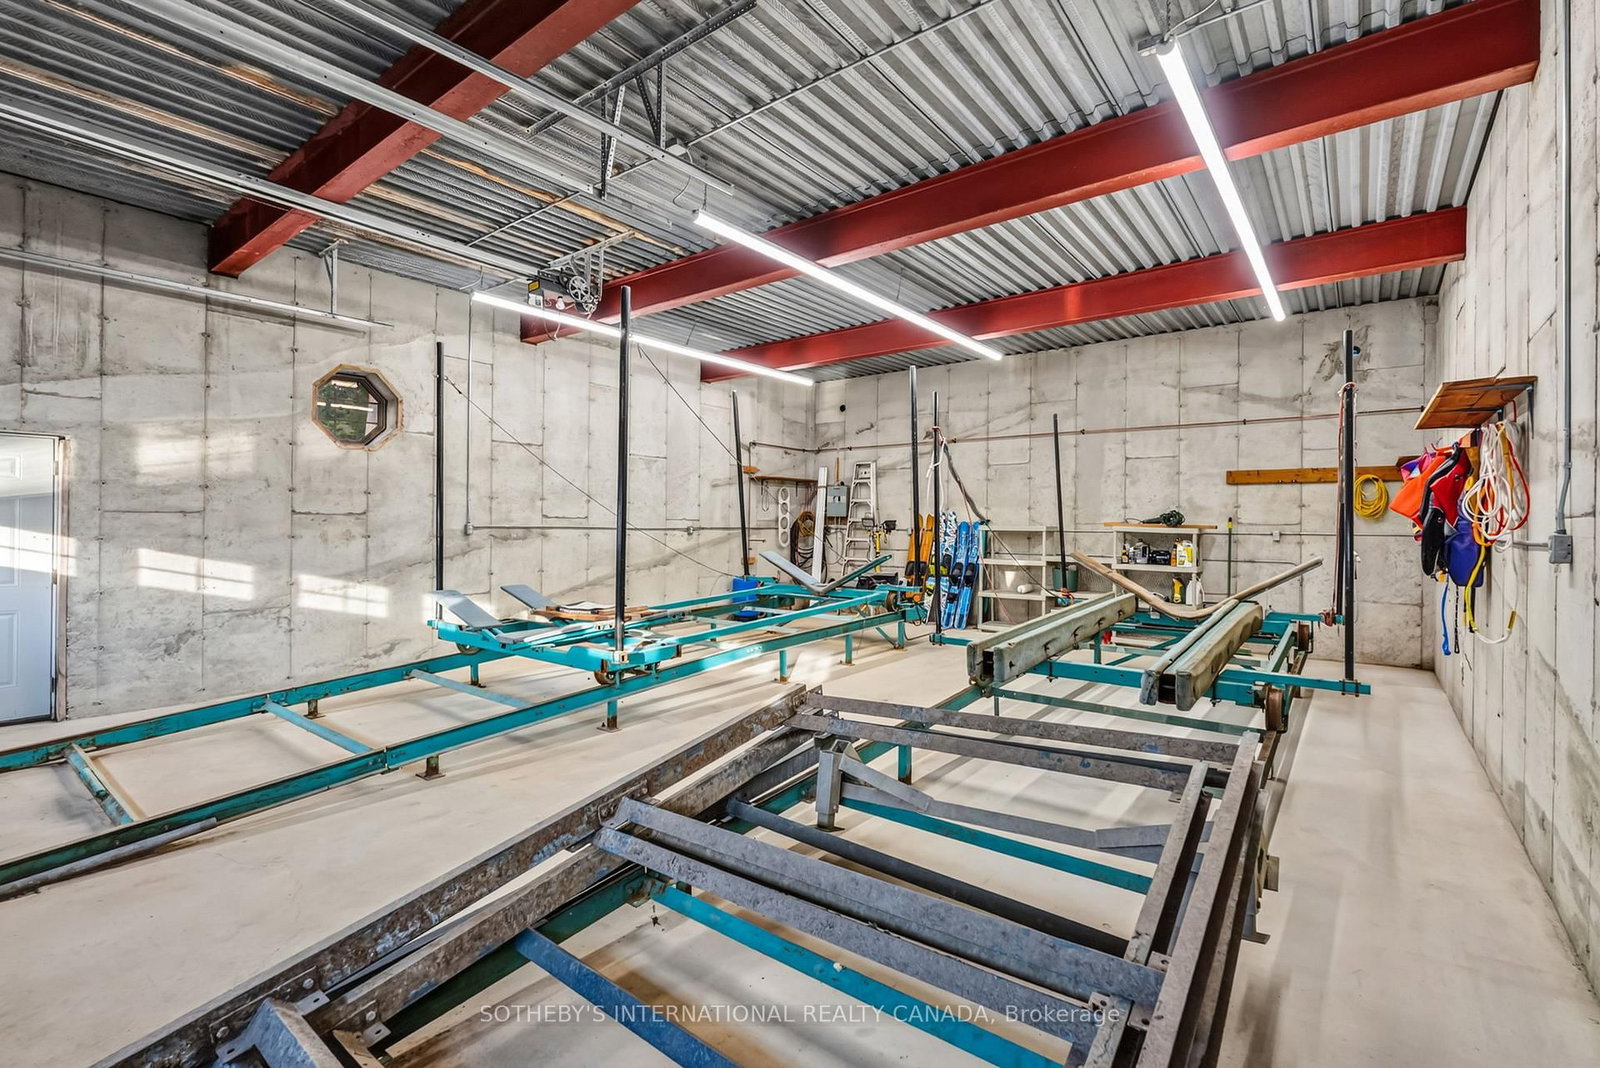
Concrete Floor · Above Grade Window
Level: Lower
Comparable sales require sign in
Closing prices and sold comps are available to registered visitors who accept MLS® VOW terms on this site.
Monthly Payment
$20,124
Total monthly payment
$21,710
Break-even down payment
100%
Expand Neighbourhood demographics to load Statistics Canada census charts.
Expand Market details to load neighbourhood price and activity trends.
$4,390,000
$4,390,000
CAD
Estimated market value
Connect directly with Jason Richard.
The trademarks MLS®, Multiple Listing Service® and the associated logos are owned by CREA and identify the quality of services provided by real estate professionals who are members of CREA.